This beautifully remodeled three-bedroom home is a sanctuary for those seeking tranquility and modern comforts. Set on a generous one-acre lot, it offers ample space for outdoor enjoyment while being conveniently located near town hall we amenities. The serene surroundings makes it a perfect family home or a peaceful retreat. Inside, the living room is designed for comfort, featuring large windows that invite natural light and provide views of the lush surroundings. With a neutral color palette. The center focus kitchen with functional layout encourages culinary creativity. The kitchen island provides extra seating, making it ideal for casual meals or morning coffee. Each of the three bedrooms has been freshly painted and newly carpeted, all having closets and easy access to the spacious bathroom. The stylish bathroom features a contemporary design with quality fixtures, a tub/shower unit and two roomy linen closets. The full basement offers extra storage, and it provides flexibility and additional square footage to suit your lifestyle needs. The one-car attached garage not only protects your vehicle from the elements but also provides convenient access to the home, especially during inclement weather. It’s an ideal space for tools, outdoor equipment, or seasonal storage. Outside, the one-acre lot is a true highlight, featuring several apple trees that add charm and provide fresh fruit during the harvest season. With plenty of space for outdoor activities, you can imagine summer barbecues, gardening, or simply enjoying a quiet moment under the trees. The lot’s size allows for future expansions or additions, such as a deck, pool, workshop or another garage. Positioned at the edge of town, the property offers the beauty of nature while keeping you close to essential services. Enjoy nearby parks for walking, biking, or picnicking, and take advantage of local shops and restaurants just a short drive away. The perfect blend of comfort and convenience!
Under contract
$179,000
502 Luoma Rd, Wakefield, MI 49968
3beds
1,263sqft
Single Family Residence
Built in ----
1.15 Acres Lot
$174,600 Zestimate®
$142/sqft
$-- HOA
What's special
Serene surroundingsGenerous one-acre lotQuality fixturesNeutral color paletteTwo roomy linen closetsSpacious bathroomBeautifully remodeled three-bedroom home
- 63 days
- 379
- 8
Zillow last checked:
Listing updated:
Listed by:
TAMMY KAURANEN 906-285-2618,
FIRST WEBER - BESSEMER 906-667-6366
Source: GNMLS,MLS#: 218579
Facts & features
Interior
Bedrooms & bathrooms
- Bedrooms: 3
- Bathrooms: 1
- Full bathrooms: 1
Bedroom
- Level: Second
- Dimensions: 9x11
Bedroom
- Level: Second
- Dimensions: 9x11
Bedroom
- Level: Second
- Dimensions: 9x11
Bathroom
- Level: Second
Breakfast room nook
- Level: Second
- Dimensions: 4x6
Dining room
- Level: First
- Dimensions: 13x15
Entry foyer
- Level: First
- Dimensions: 7x15
Florida room
- Level: First
- Dimensions: 5x17
Kitchen
- Level: First
- Dimensions: 14x14
Living room
- Level: First
- Dimensions: 11x23
Heating
- Natural Gas, Radiant
Appliances
- Included: Dryer, Electric Water Heater, Microwave, Range, Refrigerator, Washer
- Laundry: Washer Hookup, In Basement
Features
- Cable TV
- Flooring: Carpet, Laminate, Vinyl
- Basement: Full,Unfinished
- Attic: Scuttle
- Has fireplace: No
- Fireplace features: None
Interior area
- Total structure area: 1,263
- Total interior livable area: 1,263 sqft
- Finished area above ground: 1,263
- Finished area below ground: 0
Property
Parking
- Total spaces: 3
- Parking features: Attached, Garage, One Car Garage, Driveway
- Attached garage spaces: 1
- Has uncovered spaces: Yes
Features
- Levels: Two
- Stories: 2
- Exterior features: Landscaping, Shed
- Frontage length: 0,0
Lot
- Size: 1.15 Acres
- Dimensions: 150 x 335
- Features: Buildable, Rural Lot, Wooded, Retaining Wall
Details
- Additional structures: Shed(s)
- Parcel number: 5312500700
- Zoning description: Residential
Construction
Type & style
- Home type: SingleFamily
- Architectural style: Two Story
- Property subtype: Single Family Residence
Materials
- Frame, Metal Siding, Vinyl Siding
- Foundation: Stone
Utilities & green energy
- Electric: Circuit Breakers
- Sewer: Public Sewer
- Water: Public
Community & HOA
Community
- Features: Shopping, Skiing
Location
- Region: Wakefield
Financial & listing details
- Price per square foot: $142/sqft
- Tax assessed value: $78,938
- Annual tax amount: $782
- Date on market: 7/20/2026
- Ownership: Fee Simple
Estimated market value
$174,600
$166,000 - $183,000
$1,089/mo
Price history
| Date | Event | Price |
|---|---|---|
| 9/1/2026 | Contingent | $179,000$142/sqft |
Source:  GNMLS #218579 Report a problem GNMLS #218579 Report a problem | ||
| 7/20/2026 | Listed for sale | $179,000+98.9%$142/sqft |
Source: GNMLS #218579 Report a problem | ||
| 12/30/2025 | Sold | $90,000-9.1%$71/sqft |
Source: Public Record Report a problem | ||
| 11/5/2025 | Contingent | $99,000$78/sqft |
Source: My State MLS #11496736 Report a problem | ||
| 10/30/2025 | Price change | $99,000-9.2%$78/sqft |
Source: My State MLS #11496736 Report a problem | ||
| 8/15/2025 | Price change | $109,000-9.1%$86/sqft |
Source: My State MLS #11496736 Report a problem | ||
| 7/16/2025 | Price change | $119,900-5.6%$95/sqft |
Source: My State MLS #11496736 Report a problem | ||
| 6/18/2025 | Price change | $127,000-0.8%$101/sqft |
Source: My State MLS #11496736 Report a problem | ||
| 6/5/2025 | Price change | $128,000-0.8%$101/sqft |
Source: My State MLS #11496736 Report a problem | ||
| 5/15/2025 | Listed for sale | $129,000$102/sqft |
Source: My State MLS #11496736 Report a problem | ||
Public tax history
| Year | Property taxes | Tax assessment |
|---|---|---|
| 2025 | $782 +11.8% | $39,469 -0.9% |
| 2024 | $699 | $39,834 +11.6% |
| 2023 | -- | $35,706 +24% |
| 2022 | -- | $28,789 +6% |
| 2021 | -- | $27,168 +3.2% |
| 2020 | -- | $26,315 +1% |
| 2019 | -- | $26,042 +1.9% |
| 2018 | -- | $25,558 +4.7% |
| 2017 | -- | $24,405 |
| 2016 | -- | $24,405 +9.3% |
| 2014 | -- | $22,321 +1.8% |
| 2013 | -- | $21,920 |
Find assessor info on the county website
Monthly payment
Est. payment
Payment breakdown
Explore the cost of this home by adjusting the details. Changes won't be saved.Climate risks
Neighborhood: 49968
Similar homes
- $214,9002 bd1 ba1.7k sqft1105 Sunday Lake Mine Rd, Wakefield, MI 49968For Sale
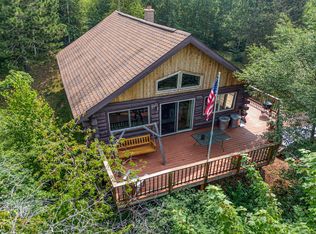 MLS ID #218634, RACHEL MARTIN, REDMAN REALTY GROUP, LLC. GNMLS
 - $165,0003 bd1 ba913 sqft307 E Gold St, Bessemer, MI 49911For Sale
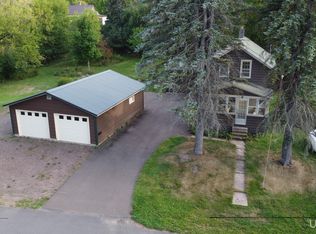
 MLS ID #50221591, GAYLE COLASSACO, FIRST WEBER, INC. MiRealSource
 - $230,0004 bd2 ba1.4k sqft605 Putnam St, Wakefield, MI 49968For Sale
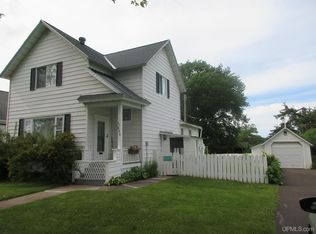 MLS ID #50200243, SUSAN FELDHAUSER, NORTHERN MICHIGAN LAND BROKERS. MiRealSource
 - $175,5003 bd2 ba1.4k sqft632 Lake Ave, Ironwood, MI 49938For Sale
 MLS ID #219383, GAYLE COLASSACO, FIRST WEBER - BESSEMER. GNMLS
 - $174,9003 bd2 ba1.8k sqft220 W Lime St, Ironwood, MI 49938For SaleMLS ID #50214378, NANCY ZAK, ZAK'S REALTY. MiRealSource
- $174,9003 bd2 ba1.3k sqft727 Hedin Ave, Ironwood, MI 49938For SaleMLS ID #50220212, WENDY ROUTHEAUX, SILVER PROPERTIES-EXP REALTY. MiRealSource
- $165,0003 bd1 ba1.5k sqft217 Kennedy St, Ironwood, MI 49938For SaleMLS ID #50208980, MARK BELMAS, THE REAL ESTATE STORE. MiRealSource
- $149,9003 bd2 ba1k sqft127 Shamrock St, Ironwood, MI 49938For SaleMLS ID #50220339, TRACY DERIZZO, ZAK'S REALTY. MiRealSource
- $180,0003 bd1 ba899 sqft817 E Margaret St, Ironwood, MI 49938For SaleMLS ID #50193924, ELLEN WYSSLING, THE REAL ESTATE STORE. MiRealSource
- $214,9005 bd2 ba1.8k sqft505 Southwest St, Ironwood, MI 49938For SaleMLS ID #50210112, WENDY ROUTHEAUX, SILVER PROPERTIES-EXP REALTY. MiRealSource
- $105,0003 bd2 ba1.3k sqftN10255 N River St, Ramsay, MI 49959For SaleMLS ID #50191624, ELLEN WYSSLING, THE REAL ESTATE STORE. MiRealSource
- $139,0002 bd1 ba1.8k sqft10356 N Sunset View St, Bessemer, MI 49911For SaleMLS ID #50192281, TAMMY KAURANEN, FIRST WEBER, INC. MiRealSource
- $220,0002 bd1 ba858 sqft4908 E Margaret St, Ironwood, MI 49938For SaleMLS ID #50206030, TIMOTHY RILEY, SHOREWEST REALTORS. MiRealSource
- $129,9003 bd2 ba1.4k sqft102 S Moore St, Bessemer, MI 49911For SaleMLS ID #50207123, TAMMY KAURANEN, FIRST WEBER, INC. MiRealSource
