Welcome to this beautifully updated, move in ready, 1941 Cape Cod home, where classic charm meets contemporary elegance. This spacious residence is located in sought-after Fort Washington, and boasts 4 bedrooms and 2.5 bathrooms, with a new en-suite Master on the Main floor, providing ample room for both family and guests. The home combines timeless appeal with contemporary convenience, making it a perfect place to call home, and is located in the award-winning Upper Dublin School District! Just minutes to downtown Ambler’s numerous shops and restaurants, and SEPTA train station. Don’t miss out on the chance to own this elegant and inviting property! The heart of this home is its open-concept kitchen/dining area, perfect for entertaining. Whether you're hosting a dinner party or enjoying a casual meal, the seamless flow from the kitchen to the living areas makes it easy to stay connected with loved ones. The adjoining Great Room features a cathedral ceiling and gas stove fireplace, as well as French doors leading to the patio, adding a touch of comfort and sophistication, ideal for relaxing on cooler evenings. Having recently been renovated throughout, you can enjoy the blend of historic charm and modern updates. Interior renovations include: a double paned stained-glass window at the entry, plus 17 new windows, updated electrics throughout, remote control gas fireplace, and a new main-floor Primary Bedroom with an ensuite bath showcasing a dual vanity and large walk-in shower. All new custom blinds in the living room, kitchen, primary bed and bath. Exterior updates include a new roof with transferable warranty, new garage door, extensive landscaping to create a private back yard, new front walkway, and a red cedar privacy fence. New HVAC, updated plumbing, and a new all in-one GE Washer/Dryer included! The whole home has been decorated with new carpets in the master bedroom & on the upper floor.
Sold for $645,000
Street View
Zillow last checked:
Listing updated:
Bought with:
Stewart Kupfer, RS312152
Compass RE
Source: Bright MLS,MLS#: PAMC2116512
Price history
| Date | Event | Price |
|---|---|---|
| 12/12/2024 | Sold | $645,000-3%$239/sqft |
Source:  Bright MLS #PAMC2116512 Report a problem Bright MLS #PAMC2116512 Report a problem | ||
| 11/9/2024 | Pending sale | $665,000$246/sqft |
Source: Bright MLS #PAMC2116512 Report a problem | ||
| 9/13/2024 | Listed for sale | $665,000-3.5%$246/sqft |
Source: Bright MLS #PAMC2116512 Report a problem | ||
| 5/17/2024 | Listing removed | -- |
Source: Bright MLS #PAMC2099912 Report a problem | ||
| 5/8/2024 | Price change | $689,000-8.1%$255/sqft |
Source: Bright MLS #PAMC2099912 Report a problem | ||
| 4/12/2024 | Listed for sale | $750,000+50%$278/sqft |
Source: Bright MLS #PAMC2099912 Report a problem | ||
| 5/15/2023 | Sold | $500,000-4.7%$185/sqft |
Source: Bright MLS #PAMC2065590 Report a problem | ||
| 4/6/2023 | Pending sale | $524,900$194/sqft |
Source: Bright MLS #PAMC2065590 Report a problem | ||
| 3/24/2023 | Contingent | $524,900$194/sqft |
Source: Bright MLS #PAMC2065590 Report a problem | ||
| 3/23/2023 | Listed for sale | $524,900$194/sqft |
Source: Bright MLS #PAMC2065590 Report a problem | ||
| 3/22/2023 | Contingent | $524,900$194/sqft |
Source: Bright MLS #PAMC2065590 Report a problem | ||
| 3/15/2023 | Price change | $524,900-4.5%$194/sqft |
Source: Bright MLS #PAMC2065590 Report a problem | ||
| 3/8/2023 | Listed for sale | $549,900-8.2%$204/sqft |
Source: Bright MLS #PAMC2065590 Report a problem | ||
| 12/16/2022 | Listing removed | $599,000$222/sqft |
Source: Bright MLS #PAMC2052572 Report a problem | ||
| 11/8/2022 | Price change | $599,000-6.4%$222/sqft |
Source: Bright MLS #PAMC2052572 Report a problem | ||
| 10/26/2022 | Price change | $639,900-1.5%$237/sqft |
Source: Bright MLS #PAMC2052572 Report a problem | ||
| 10/12/2022 | Price change | $649,900-5.8%$241/sqft |
Source: Bright MLS #PAMC2052572 Report a problem | ||
| 10/7/2022 | Listed for sale | $689,900+313.1%$256/sqft |
Source: Bright MLS #PAMC2052572 Report a problem | ||
| 1/3/1997 | Sold | $167,000$62/sqft |
Source: Public Record Report a problem | ||
Nearby homes
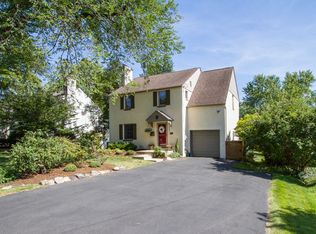
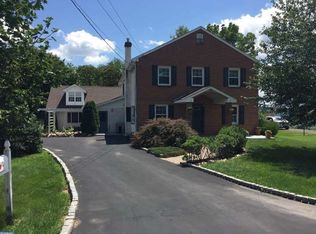
- $660,6004 bd2 ba2.8k sqft504 Madison Ave, Fort Washington, PA 19034Off Market
- $557,9003 bd1 ba1.9k sqft506 Madison Ave, Fort Washington, PA 19034Off Market
- $604,7005 bd2 ba2.6k sqft505 Summit Ave, Fort Washington, PA 19034Off Market
- $797,1005 bd3 ba3.7k sqft501 Madison Ave, Fort Washington, PA 19034Off Market
Get a cash offer in 3 minutes
Find out how much your home could sell for in as little as 3 minutes with a no-obligation cash offer.
Estimated market value
$722,300
