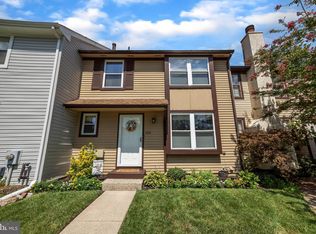
Welcome to 502 Magnolia Ct. in desirable Marlton! This beautifully updated townhouse offers stylish finishes and a functional layout that's ready for you to move right in. The main level features a stunning updated kitchen with quartz countertops and stainless steel appliances, a convenient half bath, a spacious dining area, a bright and inviting living room filled with natural light, and a laundry area for added convenience. Upstairs, you'll find three comfortable bedrooms and an updated full bathroom. The finished basement provides the perfect flex space for a family room, game room, home office, or gym, with direct access to the fenced backyard—ideal for entertaining, pets, or simply relaxing outdoors. Please remove your shoes at the door. Additional features include assigned parking and access to fantastic community amenities, including a swimming pool, tennis courts, and playground. Conveniently located near shopping, dining, parks, and major commuter routes, this move-in-ready home offers comfort, convenience, and an exceptional lifestyle. Don't miss your opportunity to make 502 Magnolia Ct. your new home!
Sold for $345,000
Zillow last checked:
Listing updated:
Bought with:
Don Antonelli, 2078395
EXP Realty, LLC
Source: Bright MLS,MLS#: NJBL2114742
Price history
| Date | Event | Price |
|---|---|---|
| 9/11/2026 | Sold | $345,000$251/sqft |
Source:  Bright MLS #NJBL2114742 Report a problem Bright MLS #NJBL2114742 Report a problem | ||
| 8/19/2026 | Pending sale | $345,000$251/sqft |
Source: Bright MLS #NJBL2114742 Report a problem | ||
| 8/7/2026 | Contingent | $345,000$251/sqft |
Source: Bright MLS #NJBL2114742 Report a problem | ||
| 8/4/2026 | Price change | $345,000-4.1%$251/sqft |
Source: Bright MLS #NJBL2114742 Report a problem | ||
| 6/26/2026 | Listed for sale | $359,900+152.6%$262/sqft |
Source: Bright MLS #NJBL2114742 Report a problem | ||
| 6/9/2020 | Sold | $142,500-8.1%$104/sqft |
Source: Public Record Report a problem | ||
| 2/19/2020 | Price change | $155,000-3.1%$113/sqft |
Source: Sureway Property Management #NJBL362568 Report a problem | ||
| 1/27/2020 | Price change | $159,900-3.4%$117/sqft |
Source: Sureway Property Management #NJBL362568 Report a problem | ||
| 12/9/2019 | Listed for sale | $165,500+10.7%$121/sqft |
Source: Sureway Property Management #NJBL362568 Report a problem | ||
| 8/23/2017 | Listing removed | $149,500$109/sqft |
Source: Sureway Property Management #6992339 Report a problem | ||
| 7/14/2017 | Price change | $149,500-3.5%$109/sqft |
Source: Sureway Property Management #6992339 Report a problem | ||
| 6/19/2017 | Price change | $154,900-3.1%$113/sqft |
Source: Sureway Property Management #6992339 Report a problem | ||
| 5/30/2017 | Listed for sale | $159,900$117/sqft |
Source: Sureway Property Management #6992339 Report a problem | ||
| 7/13/2016 | Listing removed | $159,900$117/sqft |
Source: Realty Mark Properties #6809524 Report a problem | ||
| 3/14/2016 | Price change | $159,900-5.9%$117/sqft |
Source: Realty Mark Properties #6735555 Report a problem | ||
| 2/26/2016 | Price change | $169,900-5.6%$124/sqft |
Source: Realty Mark Properties #6735555 Report a problem | ||
| 2/22/2016 | Listed for sale | $179,900-14.3%$131/sqft |
Source: Realty Mark Properties #6735555 Report a problem | ||
| 5/17/2008 | Listing removed | $210,000$153/sqft |
Source: EpropertySites #5211957 Report a problem | ||
| 2/1/2008 | Listed for sale | $210,000+5%$153/sqft |
Source: NCI Report a problem | ||
| 7/12/2006 | Sold | $200,000+70.9%$146/sqft |
Source: Public Record Report a problem | ||
| 9/26/2001 | Sold | $117,000+13.6%$85/sqft |
Source: Public Record Report a problem | ||
| 6/14/1996 | Sold | $103,000$75/sqft |
Source: Public Record Report a problem | ||


Get a cash offer in 3 minutes
Find out how much your home could sell for in as little as 3 minutes with a no-obligation cash offer.
Estimated market value
$346,300
