Set on the soundfront in The Currituck Club’s Magnolia Bay community, this 4-bedroom (two en suite), 3.5-bath home offers approximately 2,895 square feet of living space with sweeping sound views and unforgettable sunsets. The floor plan is more open than most Magnolia Bay homes, allowing light and water views to carry naturally through the main living areas, kitchen, and dining spaces. Cathedral ceilings, generous room sizes, and multiple dining areas create a home that lives comfortably while staying closely connected to the soundfront setting. The property has been rented only sparingly and is presented in pristine, turn-key condition. Recent improvements include a newer roof, HVAC systems, hot tub, and water heater.
The ground level makes a strong first impression, with a large entryway and open sightlines that immediately draw the eye to the sound beyond. Heated ceramic tile flooring runs throughout this level, a rare and valuable feature that enhances year-round comfort and usability. The main level serves as the heart of the home, where openness and views take center stage. A spacious living area with cathedral ceilings and a gas fireplace is framed by expansive windows that capture broad sound views and vibrant sunsets. Deck access extends the living space outdoors and reinforces the home’s connection to its waterfront setting. The kitchen is both functional and inviting, featuring stainless-steel appliances, granite countertops, and ample cabinetry, all complemented by sound views. The breakfast nook and bar seating offer a relaxed, casual dining space overlooking the water, while the dedicated dining room provides a more formal setting for gatherings. Also on this level is a generously sized primary en suite with beautiful sound views. A custom-tiled gas fireplace adds warmth and architectural interest to the bedroom, while the private bath- finished with custom tile, a separate shower, and a jetted tub- along with a walk-in closet, completes a true retreat. A laundry/pantry room and conveniently located half bath complete this floor without interrupting the home’s open flow.
The upper level offers three additional spacious bedrooms, including a second en suite with sound views and a distinctive double-sided fireplace shared between the bedroom and the private bath. Two additional guest rooms share a full hall bath, creating a comfortable and practical arrangement for family and guests.
Outdoor living is a defining feature of the home. The soundfront sun deck offers panoramic water views, dramatic sunsets, and expansive night skies ideal for stargazing. A private hot tub invites evening relaxation, while the adjacent patio provides additional space for dining, gathering, or enjoying time outdoors. Summer days and evenings are especially well suited to this setting, whether entertaining, unwinding, or simply taking in the quiet beauty of the sound.
Located near The Currituck Club’s southern gate, the home offers convenient entry and exit and is just moments from the TCC beach access/parking, Magnolia Bay pool, and trolley stop. Guests also enjoy access to golf, pools, tennis, fitness facilities, and concierge services while remaining close to the shops, dining, and attractions of Corolla.
With its soundfront setting, open and well-designed floor plan, strong water views throughout the home, and exceptional condition, this property checks every box buyers seek in a primary residence or second home. While it has been rented only sparingly, opening the calendar could unlock meaningful vacation income potential. Combined with its location, views, features, and access to The Currituck Club’s amenities, this home offers long-term value and versatility in one of Corolla’s most desirable communities.
Sold for $865,000
$865,000
502 Magnolia Way Lot 31, Corolla, NC 27927
4beds
2,894sqft
Single Family Residence, Residential
Built in 1997
-- sqft lot
$867,600 Zestimate®
$299/sqft
$3,643 Estimated rent
Home value
$867,600
$763,000 - $989,000
$3,643/mo
Zestimate® history
Owner options
List your home for rent
$3,643/mo
Rent Zestimate®
Find your next renter with Zillow Rental Manager. Plus, with online applications, you can quickly screen prospective tenants – for free.
$3,643/mo
Rent Zestimate®
Refinance and save
$4,995/mo
Est. payment
Refinancing to a lower rate could help reduce your monthly payments and save thousands over the life of the loan.
$4,995/mo
Est. payment
Explore your selling options
Work with a Zillow partner agent
Leverage their expertise and Zillow's premium Showcase listings to get your home seen by more buyers.
Get startedList with your own agent
Get your home in front of millions of buyers by listing it on Zillow.
Learn how to do itSell it yourself
Take full control of how buyers see your home on Zillow by listing For Sale by Owner (FSBO).
List your homeWhat's special
Hot tubGenerous room sizesCathedral ceilingsNewer roofMultiple dining areas
Zillow last checked:
Listing updated:
Listed by:
The Myatt Group Team,
Keller Williams - Outer Banks,
Terry Blocher 252-207-3677,
Keller Williams - Outer Banks
Bought with:
Coastside Properties Team
Keller Williams - Outer Banks
Brittany Bair, 273559
Keller Williams - Outer Banks
Source: OBAR,MLS#: 131429
Facts & features
Interior
Bedrooms & bathrooms
- Bedrooms: 4
- Bathrooms: 4
- Full bathrooms: 3
- Partial bathrooms: 1
Rooms
- Room types: Breakfast Nook
Heating
- Electric, Heat Pump
Cooling
- Heat Pump
Appliances
- Included: Dryer, Dishwasher, Microwave, Refrigerator, Range/Oven, Washer
Features
- Cathedral Ceiling(s), Pantry, Entrance Foyer
- Flooring: Carpet, Ceramic Tile
- Furnished: Yes
Interior area
- Total structure area: 2,894
- Total interior livable area: 2,894 sqft
Property
Parking
- Total spaces: 1
- Parking features: Off Street, Paved
- Attached garage spaces: 1
- Details: Garage: 1 Car, Attached
Features
- Pool features: Association, In Ground, Outdoor Pool
- Has view: Yes
- View description: Sound
- Has water view: Yes
- Water view: Sound
- Waterfront features: Soundfront, Waterfront
Lot
- Features: Cul-De-Sac, Waterfront
Details
- Zoning: SFO
Construction
Type & style
- Home type: SingleFamily
- Architectural style: Cottage,Coastal
- Property subtype: Single Family Residence, Residential
Materials
- Frame, Wood Siding, Cement Fiber Board
- Foundation: Pillar/Post/Pier
- Roof: Asphalt
Condition
- Year built: 1997
Utilities & green energy
- Sewer: Shared Septic
- Water: Public
Community & HOA
Community
- Subdivision: TCC-Magnolia Bay
HOA
- Has HOA: Yes
- Amenities included: Board Walk, Clubhouse, Common Area, Gated, Golf Course, Fitness Center, Ocean Access, Pool, Tennis Court(s), Playground
- Services included: Electricity, Insurance, Maintenance Grounds, Management, Pool, Road Maintenance, Security, Tennis Courts, Walkways
Location
- Region: Corolla
Financial & listing details
- Price per square foot: $299/sqft
- Annual tax amount: $3,928
- Date on market: 1/7/2026
- Cumulative days on market: 125 days
- Listing agreement: Exclusive Right To Sell
- Listing terms: Jumbo Loan
- Ownership: Owned More than 12 Months
- Lease term: Weekly
- Road surface type: Paved
Price history
| Date | Event | Price |
|---|---|---|
| 3/12/2026 | Sold | $865,000-2.7%$299/sqft |
Source:  OBAR #131429 Report a problem OBAR #131429 Report a problem | ||
| 1/24/2026 | Contingent | $889,000$307/sqft |
Source: OBAR #131429 Report a problem | ||
| 1/7/2026 | Listed for sale | $889,000-3.9%$307/sqft |
Source: OBAR #131429 Report a problem | ||
| 12/1/2025 | Listing removed | $925,000$320/sqft |
Source: OBAR #130235 Report a problem | ||
| 8/15/2025 | Listed for sale | $925,000+20.1%$320/sqft |
Source: OBAR #130235 Report a problem | ||
| 2/21/2024 | Sold | $770,000-3.6%$266/sqft |
Source: OBAR #123598 Report a problem | ||
| 1/12/2024 | Contingent | $799,000$276/sqft |
Source: OBAR #123598 Report a problem | ||
| 10/5/2023 | Listed for sale | $799,000$276/sqft |
Source: OBAR #123598 Report a problem | ||
Public tax history
Tax history is unavailable.
Neighborhood: 27927
Nearby homes
- $865,0004 bd4 ba2.5k sqft502 Magnolia Way, Corolla, NC 27927Sold
- $1,001,0004 bd3 ba2.5k sqft504 Magnolia Way, Corolla, NC 27927Off Market
- $920,6004 bd2 ba3.3k sqft500 Magnolia Way, Corolla, NC 27927Off Market
- $760,0004 bd4 ba2.8k sqft506 Magnolia Way LOT 29, Corolla, NC 27927Sold
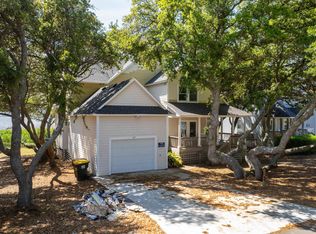
- $760,0004 bd4 ba3.1k sqft506 Magnolia Way, Corolla, NC 27927Sold
- $763,3004 bd4 ba2.5k sqft501 Magnolia Way, Corolla, NC 27927Off Market
- $1,021,4504 bd4 ba2.9k sqft502 Meadow Ln #63, Corolla, NC 27927Sold
- $1,021,5004 bd2 ba3.1k sqft502 Meadow Ln, Corolla, NC 27927Sold
Nearby schools
GreatSchools rating
- 9/10Knotts Island ElementaryGrades: K-5Distance: 17.4 mi
- 5/10Currituck County MiddleGrades: 6-8Distance: 11.2 mi
- 4/10Currituck County HighGrades: 9-12Distance: 11.3 mi


Get pre-qualified for a loan
At Zillow Home Loans, we can pre-qualify you in as little as 5 minutes with no impact to your credit score.An equal housing lender. NMLS #10287.
Sell for more on Zillow
Get a Zillow Showcase℠ listing at no additional cost and you could sell for .
$867,600
2% more
+$17,352
With Zillow Showcase(estimated)
$884,952
- North Carolina
- Currituck County
- Corolla
- 27927
- 502 Magnolia Way Lot 31
Nearby cities
Nearby zip codes
Other Corolla Topics
