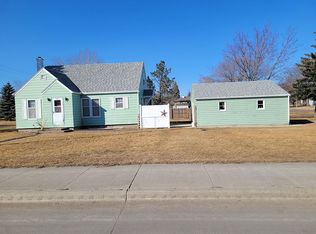

Small town living or established Air B&B - you get to choose!! Older 4 bedroom, 2 bath home, enclosed front porch, built in china hutches in living/kitchen areas, pocket doors, beautiful foyer and staircase. Large kitchen with newer cupboard doors, newer AC wall units and updated bathrooms. Great rental history!!
For sale
$129,900
502 Main St, Ipswich, SD 57451
4beds
2baths
3,416sqft
Single Family Residence
Built in 1907
0.32 Acres Lot
$-- Zestimate®
$38/sqft
$-- HOA
What's special
Pocket doorsEnclosed front porchBeautiful foyer and staircaseNewer cupboard doorsUpdated bathroomsLarge kitchenNewer ac wall units
- 48 days
- 676
- 66
Zillow last checked:
Listing updated:
Listed by:
Angela Kelly Steinbach 605-228-9921,
FIRST PREMIER REALTY, LLC
Source: Aberdeen MLS,MLS#: 26-612
Facts & features
Interior
Bedrooms & bathrooms
- Bedrooms: 4
- Bathrooms: 2
Bedroom
- Level: Main
- Area: 115.44 Square Feet
- Dimensions: 10.40 x 11.10
Bedroom
- Level: Upper
- Area: 126.44 Square Feet
- Dimensions: 11.60 x 10.90
Bedroom
- Level: Upper
- Area: 215.43 Square Feet
- Dimensions: 12.90 x 16.70
Bedroom
- Level: Upper
- Area: 147.66 Square Feet
- Dimensions: 13.80 x 10.70
Bathroom
- Description: onyx shower
- Level: Main
- Area: 50.16 Square Feet
- Dimensions: 6.60 x 7.60
Bathroom
- Description: shower
- Level: Upper
- Area: 47.57 Square Feet
- Dimensions: 6.70 x 7.10
Dining room
- Level: Main
- Area: 169.12 Square Feet
- Dimensions: 13.11 x 12.90
Foyer
- Level: Main
- Area: 76 Square Feet
- Dimensions: 9.50 x 8.00
Kitchen
- Level: Main
- Area: 248.71 Square Feet
- Dimensions: 18.70 x 13.30
Laundry
- Level: Upper
- Area: 96.56 Square Feet
- Dimensions: 7.10 x 13.60
Living room
- Level: Main
- Area: 184.32 Square Feet
- Dimensions: 12.80 x 14.40
Heating
- Hot Water, Natural Gas
Appliances
- Included: Dishwasher, Dryer, Microwave, Range, Washer
Features
- Basement: Full
Interior area
- Total structure area: 3,416
- Total interior livable area: 3,416 sqft
Property
Lot
- Size: 0.32 Acres
- Dimensions: 100' x 140'
Details
- Parcel number: 498
Construction
Type & style
- Home type: SingleFamily
- Property subtype: Single Family Residence
Materials
- Foundation: Stone, Block
- Roof: Composition
Condition
- Year built: 1907
Utilities & green energy
- Sewer: Public Sewer
Community & HOA
HOA
- Amenities included: Wdw Appts
Location
- Region: Ipswich
Financial & listing details
- Price per square foot: $38/sqft
- Tax assessed value: $98,105
- Annual tax amount: $1,513
- Date on market: 9/3/2026
Estimated market value
Not available
Estimated sales range
Not available
$2,085/mo
Price history
| Date | Event | Price |
|---|---|---|
| 9/3/2026 | Listed for sale | $129,900+381.1%$38/sqft |
Source:  Aberdeen MLS #26-612 Report a problem Aberdeen MLS #26-612 Report a problem | ||
| 4/30/2020 | Sold | $27,000-45.9%$8/sqft |
Source: Aberdeen MLS #19-321 Report a problem | ||
| 2/3/2020 | Price change | $49,900-7.6%$15/sqft |
Source: FIRST PREMIER REALTY, LLC #19-321 Report a problem | ||
| 9/8/2019 | Price change | $53,990-9.9%$16/sqft |
Source: FIRST PREMIER REALTY, LLC #19-321 Report a problem | ||
| 6/6/2019 | Listed for sale | $59,900$18/sqft |
Source: FIRST PREMIER REALTY, LLC #19-321 Report a problem | ||
Public tax history
| Year | Property taxes | Tax assessment |
|---|---|---|
| 2026 | -- | $98,105 |
| 2025 | -- | $98,105 +4.1% |
| 2024 | -- | $94,270 +7% |
| 2023 | -- | $88,103 +2.3% |
| 2022 | -- | $86,090 +20% |
| 2021 | -- | $71,742 +15% |
| 2020 | -- | $62,385 |
| 2019 | -- | $62,385 |
| 2018 | -- | $62,385 |
| 2017 | -- | $62,385 +10% |
| 2016 | -- | $56,714 |
| 2015 | -- | -- |
| 2012 | -- | -- |
Find assessor info on the county website
Monthly payment
Est. payment