People who appreciate the originality of antique homes will want to take a look at this one. Antique meets modern with thoughtful updates that preserve the home’s character. Modern improvements include new appliances, new flooring, and a new roof. Situated on a corner lot with a covered front porch overlooking the city park. The property also features a detached garage with an attached workshop (heated and powered) plus a storage shed.
Sold
Price Unknown
502 Main St, Pine Bluffs, WY 82082
3beds
1,903sqft
City Residential, Residential
Built in 1916
6,969 Square Feet Lot
$231,000 Zestimate®
$--/sqft
$1,617 Estimated rent
Home value
$231,000
$219,000 - $243,000
$1,617/mo
Zestimate® history
Owner options
List your home for rent
$1,617/mo
Rent Zestimate®
Find your next renter with Zillow Rental Manager. Plus, with online applications, you can quickly screen prospective tenants – for free.
$1,617/mo
Rent Zestimate®
Refinance and save
Refinancing to a lower rate could help reduce your monthly payments and save thousands over the life of the loan.
Explore your selling options
Work with a Zillow partner agent
Leverage their expertise and Zillow's premium Showcase listings to get your home seen by more buyers.
Get startedList with your own agent
Get your home in front of millions of buyers by listing it on Zillow.
Learn how to do itSell it yourself
Take full control of how buyers see your home on Zillow by listing For Sale by Owner (FSBO).
List your homeWhat's special
Storage shedNew roofCorner lotNew flooringNew appliances
Zillow last checked:
Listing updated:
Listed by:
Larissa Barrett 307-222-9394,
Selling Homes Network
Bought with:
Larissa Barrett
Selling Homes Network
Source: Cheyenne BOR,MLS#: 101418
Facts & features
Interior
Bedrooms & bathrooms
- Bedrooms: 3
- Bathrooms: 1
- Full bathrooms: 1
- Main level bathrooms: 1
Primary bedroom
- Level: Main
- Area: 108
- Dimensions: 12 x 9
Bedroom 2
- Level: Main
- Area: 99
- Dimensions: 9 x 11
Bedroom 3
- Level: Main
- Area: 90
- Dimensions: 10 x 9
Bathroom 1
- Features: Full
- Level: Main
Basement
- Area: 910
Heating
- Forced Air, Natural Gas
Cooling
- None
Appliances
- Included: Dishwasher, Disposal, Range, Refrigerator
- Laundry: In Basement
Features
- Flooring: Tile
- Has basement: Yes
- Has fireplace: No
- Fireplace features: None
Interior area
- Total structure area: 1,903
- Total interior livable area: 1,903 sqft
- Finished area above ground: 993
Property
Parking
- Total spaces: 1
- Parking features: 1 Car Detached
- Garage spaces: 1
Accessibility
- Accessibility features: Bathroom bars
Features
- Patio & porch: Covered Porch
Lot
- Size: 6,969 Square Feet
- Dimensions: 7000
- Features: Corner Lot, Borders Park
Details
- Additional structures: Utility Shed, Workshop
- Parcel number: 14601513100100
- Special conditions: Non-arms Length Sale,Realtor Owned
Construction
Type & style
- Home type: SingleFamily
- Architectural style: Ranch
- Property subtype: City Residential, Residential
Materials
- Vinyl Siding
- Foundation: Basement
- Roof: Composition/Asphalt
Condition
- New construction: No
- Year built: 1916
Utilities & green energy
- Electric: Town of Pine Bluffs
- Gas: Black Hills Energy
- Sewer: City Sewer
- Water: Public
Green energy
- Energy efficient items: Thermostat, Ceiling Fan
Community & HOA
Community
- Subdivision: First Addition To Pine Bluffs
HOA
- Services included: None
Location
- Region: Pine Bluffs
Financial & listing details
- Tax assessed value: $208,412
- Annual tax amount: $1,080
- Date on market: 7/13/2026
- Listing agreement: N
- Listing terms: Cash,Conventional
- Inclusions: Dishwasher, Disposal, Range/Oven, Refrigerator
- Exclusions: N
Price history
| Date | Event | Price |
|---|---|---|
| 9/16/2026 | Sold | -- |
Source:  Cheyenne BOR #101418 Report a problem | ||
| 7/19/2026 | Pending sale | $240,000$126/sqft |
Source: Cheyenne BOR #101418 Report a problem | ||
| 7/13/2026 | Listed for sale | $240,000$126/sqft |
Source: Cheyenne BOR #101418 Report a problem | ||
Public tax history
| Year | Property taxes | Tax assessment |
|---|---|---|
| 2026 | -- | $19,800 +34.8% |
| 2025 | $1,081 -21.7% | $14,693 -21.5% |
| 2024 | $1,379 +3.5% | $18,713 +3.5% |
| 2023 | $1,332 +12.5% | $18,077 +14.7% |
| 2022 | $1,185 +7.8% | $15,756 +8.1% |
| 2021 | $1,098 +27.7% | $14,579 +27.3% |
| 2020 | $860 +6.1% | $11,451 +6.2% |
| 2019 | $811 +9.7% | $10,785 +8.7% |
| 2018 | $739 +5.8% | $9,921 +6.7% |
| 2017 | $699 +2.3% | $9,298 +2.3% |
| 2016 | $683 | $9,086 +0.2% |
| 2015 | $683 -6% | $9,065 -5.6% |
| 2014 | $727 | $9,602 +4.4% |
| 2013 | -- | $9,195 +3.9% |
| 2012 | -- | $8,854 +8.6% |
| 2011 | -- | $8,155 -15.1% |
| 2010 | -- | $9,605 +1.4% |
| 2009 | -- | $9,469 +11.4% |
| 2005 | -- | $8,498 +8.8% |
| 2004 | -- | $7,814 +4.2% |
| 2003 | -- | $7,501 +18% |
| 2002 | -- | $6,358 +2.7% |
| 2001 | -- | $6,189 |
Find assessor info on the county website
Neighborhood: 82082
Nearby homes
- $272,5002 bd2 ba1.4k sqft506 Main St, Pine Bluffs, WY 82082Off Market
- $315,100-- bd2 ba1.5k sqft512 Main St, Pine Bluffs, WY 82082Off Market
- $338,2004 bd2 ba3k sqft416 Main St, Pine Bluffs, WY 82082Off Market

- $--3 bd1 ba1.2k sqft116 W 5th St, Pine Bluffs, WY 82082Sold
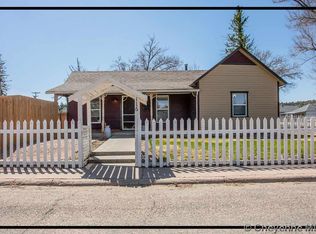
- $183,9002 bd1 ba856 sqft505 Market St, Pine Bluffs, WY 82082Off Market
- $220,100-- bd1 ba928 sqft507 Market St, Pine Bluffs, WY 82082Off Market
- $562,2004 bd3 ba2.7k sqft518 Main St, Pine Bluffs, WY 82082Off Market
- $253,8003 bd2 ba1.5k sqft415 Main St, Pine Bluffs, WY 82082Off Market
Nearby schools
GreatSchools rating
- 7/10Pine Bluffs Elementary SchoolGrades: K-6Distance: 0.1 mi
- 6/10Pine Bluffs Jr & Sr High SchoolGrades: 7-12Distance: 0.2 mi
- 6/10Burns Elementary SchoolGrades: K-6Distance: 14.7 mi
- Wyoming
- Laramie County
- Pine Bluffs
- 82082
- 502 Main St
