Offer deadline Sunday 8/2 at 8:00 pm Whether you are purchasing your first home or looking to right-size, this all-brick, two-bedroom home in the Elmhurst community offers a comfortable layout and a convenient location. Thoughtful landscaping and a spacious lawn welcome you inside to the sunny living room, where hardwood flooring, a ceiling fan and a neutral color palette create an inviting setting. The living room flows into the eat-in kitchen, appointed with stainless steel appliances, granite countertops, rich cabinetry and pendant lighting above the peninsula island. A door from the kitchen opens to the generous rear lawn and custom patio, providing an appealing space for outdoor dining, gardening or quiet relaxation. A storage shed keeps lawn and garden equipment neatly organized. Less than 10 miles from Avelo Airport Some pictures have been vitually enhanced Upstairs, the primary bedroom and second bedroom both feature hardwood flooring and share a hall bath with a tub and shower. The partially finished lower level includes laundry facilities and an open half-bath area with a sink and toilet that could be enclosed for added privacy. The remaining space offers ample storage and the flexibility to be finished according to your needs. Conveniently located near I-95 and I-295, Christiana Mall, Wilmington Airport and Conrad Schools of Science, this home places shopping, transportation and educational opportunities within easy reach.
Pending
$265,000
502 Mansion Rd, Wilmington, DE 19804
2beds
875sqft
:
Get pre-qualified$1,672/mo
Single Family Residence
Built in 1944
3,920 Square Feet Lot
$-- Zestimate®
$303/sqft
$-- HOA
What's special
Neutral color paletteThoughtful landscapingSpacious lawnStainless steel appliancesRich cabinetryCeiling fanGranite countertops
- 9 days |
- 714 |
- 57 |
Zillow last checked:
Listing updated:
Listed by:
Julie Spagnolo 302-463-4088,
Northrop Realty 3023552335,
Co-Listing Team: The Allison Stine Team At Northrop Realty, A Long And Foster Company,Co-Listing Agent: Allison Stine 302-381-5565,
Northrop Realty
Source: Bright MLS,MLS#: DENC2104956
Facts & features
Interior
Bedrooms & bathrooms
- Bedrooms: 2
- Bathrooms: 1
- Full bathrooms: 1
Rooms
- Room types: Living Room, Dining Room, Primary Bedroom, Bedroom 2, Kitchen, Basement
Primary bedroom
- Features: Ceiling Fan(s), Flooring - HardWood
- Level: Upper
- Area: 165 Square Feet
- Dimensions: 11 X 15
Bedroom 2
- Features: Ceiling Fan(s), Flooring - HardWood
- Level: Upper
- Area: 90 Square Feet
- Dimensions: 9 X 10
Basement
- Features: Basement - Partially Finished, Flooring - Tile/Brick
- Level: Lower
- Area: 360 Square Feet
- Dimensions: 18 X 20
Dining room
- Features: Flooring - HardWood
- Level: Main
- Area: 63 Square Feet
- Dimensions: 7 X 9
Kitchen
- Features: Granite Counters, Dining Area, Flooring - HardWood, Kitchen - Country, Eat-in Kitchen, Kitchen - Electric Cooking, Lighting - Pendants
- Level: Main
- Area: 99 Square Feet
- Dimensions: 9 X 11
Living room
- Features: Ceiling Fan(s), Flooring - HardWood
- Level: Main
- Area: 198 Square Feet
- Dimensions: 11 X 18
Heating
- Forced Air, Natural Gas
Cooling
- Central Air, Electric
Appliances
- Included: Cooktop, Refrigerator, Dishwasher, Water Heater, Microwave, Dryer, Exhaust Fan, Freezer, Oven/Range - Electric, Self Cleaning Oven, Washer, Gas Water Heater
- Laundry: Has Laundry, In Basement, Washer In Unit, Dryer In Unit
Features
- Bathroom - Tub Shower, Ceiling Fan(s), Combination Kitchen/Dining, Dining Area, Floor Plan - Traditional, Kitchen - Country, Eat-in Kitchen, Kitchen - Table Space, Upgraded Countertops, Dry Wall
- Flooring: Hardwood, Ceramic Tile, Wood
- Doors: Six Panel, Storm Door(s)
- Windows: Double Pane Windows, Screens, Vinyl Clad
- Basement: Connecting Stairway,Rough Bath Plumb,Sump Pump,Partially Finished
- Has fireplace: No
Interior area
- Total structure area: 875
- Total interior livable area: 875 sqft
- Finished area above ground: 875
- Finished area below ground: 0
Video & virtual tour
Property
Parking
- Parking features: On Street
- Has uncovered spaces: Yes
Accessibility
- Accessibility features: Other
Features
- Levels: Two
- Stories: 2
- Patio & porch: Patio
- Exterior features: Sidewalks, Street Lights
- Pool features: None
- Fencing: Partial,Back Yard
- Has view: Yes
- View description: Garden, Trees/Woods
Lot
- Size: 3,920 Square Feet
- Dimensions: 50.00 x 76.10
- Features: Front Yard, Landscaped, Rear Yard, SideYard(s)
Details
- Additional structures: Above Grade, Below Grade
- Parcel number: 07042.20240
- Zoning: NC5
- Special conditions: Standard
Construction
Type & style
- Home type: SingleFamily
- Architectural style: Colonial
- Property subtype: Single Family Residence
Materials
- Brick
- Foundation: Concrete Perimeter, Block
Condition
- New construction: No
- Year built: 1944
Utilities & green energy
- Sewer: Public Sewer
- Water: Public
Community & HOA
Community
- Security: Main Entrance Lock, Smoke Detector(s)
- Subdivision: Elmhurst
HOA
- Has HOA: No
Location
- Region: Wilmington
Financial & listing details
- Price per square foot: $303/sqft
- Tax assessed value: $220,700
- Annual tax amount: $1,975
- Date on market: 7/30/2026
- Listing agreement: Exclusive Right To Sell
- Ownership: Fee Simple
Estimated market value
Not available
Estimated sales range
Not available
$1,934/mo
Price history
| Date | Event | Price |
|---|---|---|
| 8/3/2026 | Pending sale | $265,000$303/sqft |
Source:  Bright MLS #DENC2104956 Report a problem Bright MLS #DENC2104956 Report a problem | ||
| 7/30/2026 | Listed for sale | $265,000+60.7%$303/sqft |
Source: Bright MLS #DENC2104956 Report a problem | ||
| 1/31/2018 | Sold | $164,900$188/sqft |
Source: Agent Provided Report a problem | ||
| 12/20/2017 | Pending sale | $164,900$188/sqft |
Source: RE/MAX Point Realty #1004301907 Report a problem | ||
| 9/27/2017 | Price change | $164,900-2.9%$188/sqft |
Source: BHHS Fox & Roach-Greenville #6948717 Report a problem | ||
| 4/24/2017 | Price change | $169,900-2.9%$194/sqft |
Source: BHHS Fox & Roach-Greenville #6948717 Report a problem | ||
| 3/24/2017 | Listed for sale | $175,000+12.9%$200/sqft |
Source: BHHS Fox & Roach-Greenville #6948717 Report a problem | ||
| 5/30/2008 | Sold | $155,000-6%$177/sqft |
Source: Public Record Report a problem | ||
| 4/10/2008 | Price change | $164,894-5.7%$188/sqft |
Source: Number1Expert #5327741 Report a problem | ||
| 2/29/2008 | Listed for sale | $174,894$200/sqft |
Source: Number1Expert #5283867 Report a problem | ||
Public tax history
| Year | Property taxes | Tax assessment |
|---|---|---|
| 2025 | -- | $220,700 +583.3% |
| 2024 | $1,225 +13% | $32,300 |
| 2023 | $1,085 -0.6% | $32,300 |
| 2022 | $1,092 +0.1% | $32,300 |
| 2021 | $1,091 -0.3% | $32,300 |
| 2020 | $1,094 +0.3% | $32,300 |
| 2019 | $1,091 +3% | $32,300 |
| 2017 | $1,059 +4.8% | $32,300 |
| 2016 | $1,010 | $32,300 |
| 2015 | $1,010 +6.6% | $32,300 |
| 2014 | $948 | $32,300 |
| 2013 | -- | $32,300 |
| 2012 | -- | $32,300 |
| 2011 | -- | $32,300 |
| 2010 | -- | $32,300 |
| 2009 | -- | $32,300 |
| 2008 | -- | $32,300 |
| 2007 | -- | $32,300 |
| 2006 | -- | $32,300 |
| 2005 | -- | $32,300 |
| 2004 | -- | $32,300 |
| 2003 | -- | $32,300 |
| 2002 | -- | $32,300 |
| 2001 | -- | $32,300 |
Find assessor info on the county website
Monthly payment
Est. payment
Payment breakdown
Explore the cost of this home by adjusting the details. Changes won't be saved.Climate risks
Neighborhood: 19804
Nearby schools
GreatSchools rating
- 3/10Richardson Park Elementary SchoolGrades: K-5Distance: 0.5 mi
- 8/10duPont (H.B.) Middle SchoolGrades: 6-8Distance: 7 mi
- 2/10McKean (Thomas) High SchoolGrades: 9-12Distance: 4.1 mi
Schools provided by the listing agent
- Elementary: Richardson Park
- Middle: Stanton
- High: Thomas Mckean
- District: Red Clay Consolidated
Source: Bright MLS. This data may not be complete. We recommend contacting the local school district to confirm school assignments for this home.
- $222,2003 bd1 ba1.2k sqft504 Mansion Rd, Wilmington, DE 19804Off Market
- $223,9002 bd1 ba1.1k sqft500 Mansion Rd, Wilmington, DE 19804Off Market
- $261,5003 bd1 ba1.7k sqft501 W Summit Ave, Wilmington, DE 19804Off Market
- $207,1003 bd1 ba1.5k sqft505 W Summit Ave, Wilmington, DE 19804Off Market
- $227,3002 bd1 ba1.4k sqft506 Mansion Rd, Wilmington, DE 19804Off Market
- $265,2004 bd1 ba1.7k sqft501 Mansion Rd, Wilmington, DE 19804Off Market
- $233,5002 bd1 ba1.1k sqft503 Mansion Rd, Wilmington, DE 19804Off Market
- $220,9002 bd1 ba1.2k sqft414 Mansion Rd, Wilmington, DE 19804Off Market
A local agent can set up tours, give advice and negotiate with sellers.
Similar homes
- $299,0003 bd1 ba1.2k sqft2400 Newell Dr, Wilmington, DE 19808For Sale

 MLS ID #DENC2107990, Jemimah Chuks, EXP Realty, LLC. Bright MLS
 - $289,0003 bd1 ba1.2k sqft324 Olga Rd, Wilmington, DE 19805For Sale
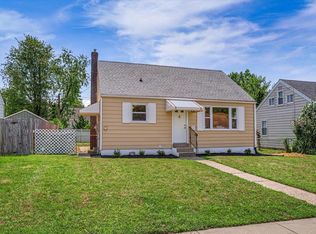 MLS ID #DENC2106388, Ken Van Every, Keller Williams Realty Wilmington. Bright MLS
 - $289,9003 bd2 ba1.2k sqft2709 W 6th St, Wilmington, DE 19805For Sale
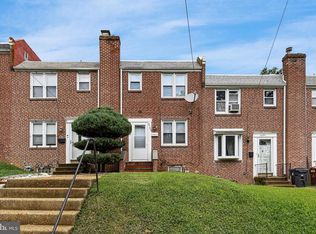 MLS ID #DENC2108756, Constantin Livanov, Tesla Realty Group, LLC. Bright MLS
 - $259,9002 bd1 ba925 sqft149 Melodic Dr, Newark, DE 19713For Sale
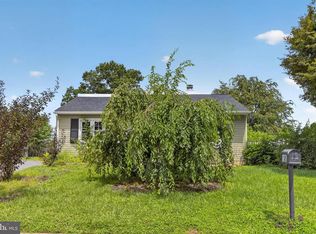 MLS ID #DENC2107352, Rob Bunis, Foraker Realty Co.. Bright MLS
 - $265,0003 bd2 ba1.1k sqft1805 W 8th St, Wilmington, DE 19805For SaleMLS ID #DENC2106254, Anthony Sianni, BHHS Fox & Roach - Hockessin. Bright MLS
- $374,0003 bd2 ba1k sqft2206 Graham Dr, Wilmington, DE 19808For SaleMLS ID #DENC2108400, Torsten Bechtel, EveryHome Realtors. Bright MLS
- $239,9993 bd1 ba1k sqft504 S Union St, Wilmington, DE 19805For SaleMLS ID #DENC2107944, Rob Hoesterey, Crown Homes Real Estate. Bright MLS
- $299,9003 bd1 ba1k sqftNone Available, Newark, DE 19713For SaleMLS ID #DENC2108744, Felicia Harbison, Patterson-Schwartz - Greenville. Bright MLS
- $300,0002 bd1 ba1k sqft129 Stanley Ln, New Castle, DE 19720For SaleMLS ID #DENC2107564, Elmar Ashman, Redfin Corporation. Bright MLS
- $269,0002 bd1 ba920 sqft56 Lakeview Ave, Pennsville, NJ 08070For SaleMLS ID #NJSA2019576, Sue Ann Leighty, Keller Williams Hometown. Bright MLS
- $240,0003 bd1 ba975 sqft623 Geddes St, Wilmington, DE 19805For SaleMLS ID #DENC2104612, Lindsay Burns, BHHS Fox & Roach-Greenville. Bright MLS
- $319,9002 bd2 ba1k sqftNone Available, Wilmington, DE 19806For SaleMLS ID #DENC2108154, Sonny Reeves, Patterson-Schwartz - Greenville. Bright MLS
- $250,0003 bd1 ba960 sqft103 Chestnut St, Swedesboro, NJ 08085For SaleMLS ID #NJGL2075818, Paul Viereck, Compass New Jersey, LLC - Moorestown. Bright MLS
- $270,0003 bd2 ba1.2k sqft3107 N Monroe St, Wilmington, DE 19802For SaleMLS ID #DENC2093428, Jemimah Chuks, EXP Realty, LLC. Bright MLS
- $179,9003 bd2 ba1k sqft902 Clifford Brown Walk, Wilmington, DE 19801For SaleMLS ID #DENC2108118, Hannady Morsi, Keller Williams Real Estate - West Chester. Bright MLS
- $270,0003 bd2 ba1.1k sqft621 Nanticoke Pl, Bear, DE 19701For SaleMLS ID #DENC2108476, Desi Rivera, EXP Realty, LLC. Bright MLS
- $279,9992 bd1 ba875 sqft9 Laurel Ave, Wilmington, DE 19809For SaleMLS ID #DENC2099910, Tkeyah Haskins, Coldwell Banker Realty. Bright MLS
- $295,0003 bd2 ba1.2k sqft192 Kugler Ave, Carneys Pt, NJ 08069For SaleMLS ID #NJSA2018418, Sue Ann Leighty, Keller Williams Hometown. Bright MLS
- $247,0003 bd1 ba886 sqft17 Harding Ave, Pennsville, NJ 08070For SaleMLS ID #NJSA2019644, Paul Viereck, Compass New Jersey, LLC - Moorestown. Bright MLS
- $250,0003 bd1 ba1k sqft420 Geddes St, Wilmington, DE 19805For SaleMLS ID #DENC2097014, Scott Kompa, EXP Realty, LLC. Bright MLS
