Stylish, Spacious & Fully Renovated Corner-Lot Charmer – Ready for You Now!
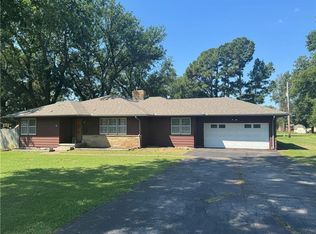
Welcome to your dream home—completely renovated and truly move-in ready, this stunning 4-bedroom, 2.5-bath beauty is nestled on a large corner lot and packed with updates that today’s buyers crave.
Step inside and fall in love with the open, airy feel—wood flooring, fresh designer paint, and stylish light fixtures set the tone throughout. The heart of the home? A gorgeous, fully rebuilt kitchen featuring quartz countertops, sleek cabinetry, and modern finishes that strike the perfect balance of form and function. Whether you're hosting dinner parties or making Sunday pancakes, this kitchen was designed to impress.
Need extra space? The newly added fourth bedroom offers incredible flexibility—ideal as a private guest suite, home office, or creative studio. Cozy up beside two gas-log fireplaces—one in the cozy living room, another in the spacious dining area—perfect for chilly evenings and holiday gatherings.
The spa-like bathrooms are finished with luxurious onyx vanities and showers that feel like a boutique hotel experience. A cedar-lined hall closet, quartz accents in the living room, and a main-level laundry room add unexpected touches of elegance and ease.
Downstairs, a basement offers even more space to relax and entertain, with a built-in bar, large family room, and separate workout zone—ideal for movie nights, game day, or your morning yoga.
Outside, enjoy a sun porch retreat and a generous yard framed by mature landscaping. The attached 2-car garage, updated electrical and plumbing, dual sump pumps, and modern mechanicals give you peace of mind for years to come.
This home checks every box—style, space, location, and turnkey updates. Don't miss your chance to tour this one-of-a-kind gem. Schedule your private showing today!
Sold
Zillow last checked:
Listing updated:
Bought with:
Natalie Lakey
Golden Oak Real Estate, LLC
Source: Heartland MLS as distributed by MLS GRID,MLS#: 2545401
Price history
| Date | Event | Price |
|---|---|---|
| 7/10/2025 | Sold | -- |
Source:  Heartland MLS as distributed by MLS GRID #2545401 Report a problem Heartland MLS as distributed by MLS GRID #2545401 Report a problem | ||
| 6/12/2025 | Pending sale | $365,000$69/sqft |
Source: Heartland MLS as distributed by MLS GRID #2545401 Report a problem | ||
| 6/8/2025 | Contingent | $365,000$69/sqft |
Source: Heartland MLS as distributed by MLS GRID #2545401 Report a problem | ||
| 4/25/2025 | Listed for sale | $365,000+121.3%$69/sqft |
Source: Heartland MLS as distributed by MLS GRID #2545401 Report a problem | ||
| 2/5/2024 | Sold | -- |
Source: Heartland MLS as distributed by MLS GRID #45001_S47912 Report a problem | ||
| 1/29/2024 | Pending sale | $164,900$31/sqft |
Source:  Southeast Kansas MLS #47912 Report a problem Southeast Kansas MLS #47912 Report a problem | ||
| 1/5/2024 | Price change | $164,900-17.5%$31/sqft |
Source: Southeast Kansas MLS #47912 Report a problem | ||
| 12/22/2023 | Listed for sale | $200,000$38/sqft |
Source: Owner Report a problem | ||
| 9/16/2023 | Listing removed | -- |
Source: Owner Report a problem | ||
| 6/18/2023 | Listed for sale | $200,000+6.4%$38/sqft |
Source: Owner Report a problem | ||
| 7/4/2018 | Listing removed | $187,900$35/sqft |
Source: Coldwell Banker Wood-Dulohery Real Estate #29562 Report a problem | ||
| 12/28/2017 | Price change | $187,900-1.1%$35/sqft |
Source: Coldwell Banker Wood-Dulohery Real Estate #29562 Report a problem | ||
| 5/16/2017 | Price change | $189,900-2.6%$36/sqft |
Source: Coldwell Banker Wood-Dulohery Real Estate #27778 Report a problem | ||
| 2/7/2017 | Price change | $194,900-2.5%$37/sqft |
Source: Coldwell Banker Wood-Dulohery Real Estate #27778 Report a problem | ||
| 8/9/2016 | Listed for sale | $199,900$38/sqft |
Source: Coldwell Banker Wood-Dulohery Real Estate #27778 Report a problem | ||
| 8/1/1995 | Sold | -- |
Source: Agent Provided Report a problem | ||