Welcome to this beautiful brick home in the Ivy Falls neighborhood at Ashwood Landing.
This home has all new interior paint throughout, and also new flooring recently installed! Large open living room with a welcoming fireplace for cozy evenings.
Enjoy the extra high ceilings in the formal dining room.
The kitchen is spacious with a large window in the eat-in kitchen area looking into the backyard. Owners' suite is on the main floor with vaulted ceilings and a large bathroom with a separate tub and shower. Huge walk-in closet with custom shelving throughout. The walk-in closet is a must see as it extends in a couple of directions and just keeps going. 2 other bedrooms are on the main floor and one bedroom upstairs. The room upstairs could be used as a bonus room or an office also. Large 2 car Garage on this desired home with NO HOA! Great Columbia County Schools and a great location not far from 1-20 with many restaurants and shopping close by and also near the newly built Columbia County Hospital! Patriots Park and recreation activities are nearby, with ball fields and walking trails.
The flat backyard with a privacy fence also has a 15x9 storage shed with 6 ft high roll up door! This awesome shed/storage building is staying with the property! A great place to store all of your tools, an outdoor vehicle or a lawnmower and more. A brand-new wooden fence gate recently installed making for easy access for anything that you need to get into the backyard. Well maintained front yard provides great curb appeal as you approach this beautiful home.
For sale
$315,000
502 Marble Falls, Grovetown, GA 30813
4beds
1,972sqft
Single Family Residence
Built in 2001
1,972 Square Feet Lot
$314,300 Zestimate®
$160/sqft
$-- HOA
What's special
Welcoming fireplaceBeautiful brick homeNew flooring recently installed
- 29 days
- 829
- 84
Zillow last checked:
Listing updated:
Listed by:
Matthew Childers 706-412-9757,
David Greene Realty, Llc
Source: Hive MLS,MLS#: 100601314 Originating MLS: REALTORS® of Greater Augusta
Originating MLS: REALTORS® of Greater AugustaFacts & features
Interior
Bedrooms & bathrooms
- Bedrooms: 4
- Bathrooms: 2
- Full bathrooms: 2
Rooms
- Room types: Living Room, Dining Room, Master Bedroom, Bedroom 2, Bedroom 3, Bedroom 4
Primary bedroom
- Level: Main
- Dimensions: 15 x 16
Bedroom 2
- Level: Main
- Dimensions: 11 x 12
Bedroom 3
- Level: Main
- Dimensions: 11 x 12
Bedroom 4
- Level: Upper
- Dimensions: 22 x 11
Dining room
- Level: Main
- Dimensions: 16 x 16
Kitchen
- Level: Main
- Dimensions: 16 x 11
Living room
- Level: Main
- Dimensions: 18 x 25
Heating
- Fireplace(s), Electric, Forced Air
Cooling
- Central Air, Attic Fan
Appliances
- Included: Built-In Microwave, Built-In Electric Oven, Dishwasher
- Laundry: Dryer Hookup, Washer Hookup
Features
- Walk-in Closet(s), Gas Log, Walk-In Closet(s)
- Flooring: LVT/LVP
- Attic: Pull Down Stairs,Walk-In
- Has fireplace: Yes
- Fireplace features: Gas Log
Interior area
- Total structure area: 1,972
- Total interior livable area: 1,972 sqft
Property
Parking
- Total spaces: 4
- Parking features: Concrete, Garage, Storage
- Attached garage spaces: 2
Features
- Levels: Two
- Patio & porch: Patio
- Fencing: Privacy,Back Yard,Wood,Fenced
- Has view: Yes
- View description: See Remarks
- Frontage type: See Remarks
Lot
- Size: 1,972 Square Feet
- Dimensions: 150 x 150
Details
- Additional structures: Shed(s), Storage
- Parcel number: 061 414
- Zoning: R1
Construction
Type & style
- Home type: SingleFamily
- Property subtype: Single Family Residence
Materials
- Brick, Wood Frame
- Foundation: Slab
- Roof: Architectural Shingle,Composition
Condition
- New construction: No
- Year built: 2001
Utilities & green energy
- Sewer: County Sewer
- Water: County Water
- Utilities for property: Sewer Available, Water Connected
Community & HOA
Community
- Subdivision: Ashwood Landing @ Ivy Falls
HOA
- Has HOA: No
Location
- Region: Grovetown
Financial & listing details
- Price per square foot: $160/sqft
- Tax assessed value: $117,408
- Annual tax amount: $2,858
- Date on market: 9/14/2026
- Cumulative days on market: 29 days
- Listing agreement: Exclusive Right To Sell
- Listing terms: Cash,Conventional,FHA,VA Loan
- Road surface type: Paved
Estimated market value
$314,300
$299,000 - $330,000
$1,995/mo
Price history
| Date | Event | Price |
|---|---|---|
| 9/14/2026 | Listed for sale | $315,000$160/sqft |
Source:  Hive MLS #100601314 Report a problem Hive MLS #100601314 Report a problem | ||
| 9/13/2026 | Contingent | $315,000$160/sqft |
Source: Hive MLS #100601314 Report a problem | ||
| 9/4/2026 | Listed for sale | $315,000+79.1%$160/sqft |
Source: Hive MLS #100601314 Report a problem | ||
| 3/13/2010 | Listing removed | $175,900$89/sqft |
Source: Systems Engineering, Inc. #320602 Report a problem | ||
| 1/23/2010 | Listed for sale | $175,900$89/sqft |
Source: Executive Partners #320602 Report a problem | ||
Public tax history
| Year | Property taxes | Tax assessment |
|---|---|---|
| 2024 | $2,998 +5.6% | $294,173 +7.7% |
| 2023 | $2,839 +12.3% | $273,085 +14.9% |
| 2022 | $2,529 +8.2% | $237,666 +13.4% |
| 2021 | $2,337 +7.3% | $209,502 +166.9% |
| 2020 | $2,178 +2.9% | $78,487 +3.2% |
| 2019 | $2,117 +5.6% | $76,047 +5.6% |
| 2018 | $2,004 +0.6% | $71,992 +0.9% |
| 2017 | $1,992 -2.9% | $71,316 +4.9% |
| 2016 | $2,052 +8.5% | $67,966 +0.3% |
| 2015 | $1,891 +3.6% | $67,783 +4.9% |
| 2014 | $1,825 +11.4% | $64,592 +4.2% |
| 2012 | $1,638 -10.8% | $61,970 -9% |
| 2011 | $1,836 -2.3% | $68,072 -3.2% |
| 2010 | $1,880 -2.3% | $70,349 -1.4% |
| 2009 | $1,925 -3.4% | $71,368 -3.4% |
| 2008 | $1,993 +2.4% | $73,870 +2.4% |
| 2007 | $1,946 +12.4% | $72,147 +11.7% |
| 2006 | $1,731 +7.4% | $64,564 +7.4% |
| 2005 | $1,611 +4.5% | $60,106 +4.5% |
| 2004 | $1,542 +14.7% | $57,526 +7.5% |
| 2003 | $1,345 +1% | $53,521 +1% |
| 2002 | $1,331 | $52,965 |
| 2001 | -- | -- |
Find assessor info on the county website
Monthly payment
Est. payment
Payment breakdown
Explore the cost of this home by adjusting the details. Changes won't be saved.Climate risks
Neighborhood: 30813
Nearby schools
Schools provided by the listing agent
- Elementary: Grovetown
- Middle: Columbia
- High: Grovetown High
Source: Hive MLS. This data may not be complete. We recommend contacting the local school district to confirm school assignments for this home.
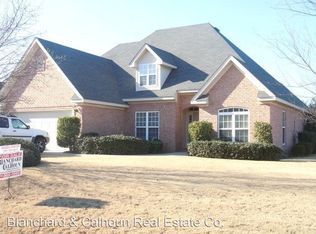
- $309,9003 bd2 ba1.9k sqft504 Marble Fls, Grovetown, GA 30813Off Market
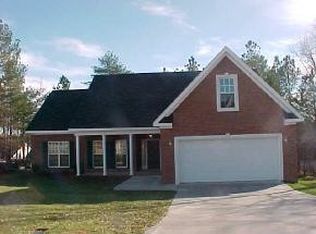
- $320,1004 bd2 ba2.1k sqft511 Marble Falls Dr, Grovetown, GA 30813Off Market

- $307,7004 bd2 ba2.1k sqft1909 Long Creek Fls, Grovetown, GA 30813Off Market
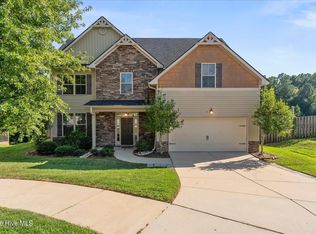
- $305,2003 bd2 ba2.1k sqft1909 Long Creek Falls Rd, Grovetown, GA 30813Off Market
Similar homes
- $340,0004 bd3 ba2.5k sqft227 Kickham Lane, Grovetown, GA 30813For Sale
 MLS ID #100601468, Joseph Lewis, Keller Williams Realty Augusta Partners. Hive MLS
 - $290,0004 bd2 ba1.9k sqft238 High Meadows Circle, Grovetown, GA 30813For Sale
 MLS ID #98253606, Terrance Davis, Keller Williams Realty Augusta Partners. Hive MLS
 - $359,9005 bd3 ba2.9k sqft214 Kickham Lane, Grovetown, GA 30813For Sale
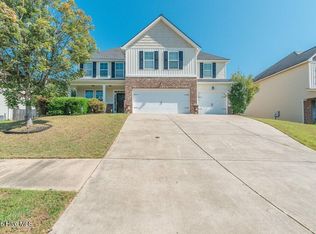 MLS ID #100603692, Greg Honeymichael, Meybohm Real Estate - Evans. Hive MLS
 - $286,9003 bd3 ba1.9k sqft836 Westlawn Drive, Grovetown, GA 30813For Sale
 MLS ID #100593318, Lili M Youngblood, Meybohm Real Estate - Wheeler. Hive MLS
 - $299,0004 bd3 ba2k sqft2126 Grove Landing Way, Grovetown, GA 30813For SaleMLS ID #100602724, Regina Howard Sanders, Berkshire Hathaway HomeServices Beazley Realtors. Hive MLS
- $344,9004 bd3 ba2.4k sqft262 Palamon Drive, Grovetown, GA 30813For SaleMLS ID #100583457, Donnie Reese, RE/MAX Reinvented. Hive MLS
- $336,0005 bd3 ba2.4k sqft280 Palamon Drive, Grovetown, GA 30813For SaleMLS ID #100596186, Ehrin Fairey, EXP Realty, LLC. Hive MLS
- $299,0003 bd2 ba1.5k sqft420 Arrowwood Drive, Grovetown, GA 30813For SaleMLS ID #100591031, Berry Team Augusta, Meybohm Real Estate - Evans. Hive MLS
- $349,5004 bd3 ba2.3k sqft3054 Margot Lane, Grovetown, GA 30813For SaleMLS ID #100603780, Lisa Medders, EXP Realty, LLC. Hive MLS
- $329,9004 bd2 ba1.9k sqft809 Paisley Lane, Grovetown, GA 30813For SaleMLS ID #100593079, Lili M Youngblood, Meybohm Real Estate - Wheeler. Hive MLS
- $309,9003 bd2 ba1.8k sqft5710 Audrey Lane, Grovetown, GA 30813For SaleMLS ID #100593572, Andy and Allison Homes Team, Meybohm Real Estate - North Augusta. Hive MLS
- $348,0004 bd3 ba2.3k sqft755 Mural Lake Court, Grovetown, GA 30813For SaleMLS ID #100598951, Phuong Hoang Le, HomeSmart Realty Partners. Hive MLS
- $240,0003 bd2 ba1.3k sqft4712 Bantry Road, Grovetown, GA 30813For SaleMLS ID #100607421, Matt Kelly, WRKHORSE REAL ESTATE. Hive MLS
- $295,0003 bd2 ba1.7k sqft754 Neville Street, Grovetown, GA 30813For SaleMLS ID #100586693, Kate Braun, Keller Williams Realty Augusta Partners. Hive MLS
- $285,0003 bd2 ba1.6k sqft323 Koweta Way, Grovetown, GA 30813For SaleMLS ID #100600587, Joanna Wise-MacDonald, Re/max True Advantage. Hive MLS
- $370,0005 bd3 ba2.6k sqft602 Yonto Drive, Grovetown, GA 30813For SaleMLS ID #100599093, Michael Peeples, ERA Wilder Realty. Hive MLS
- $335,0004 bd3 ba2.4k sqft316 Koweta Way, Grovetown, GA 30813For SaleMLS ID #100599955, Sherry H Sanders, EXP Realty, LLC. Hive MLS
- $349,0004 bd3 ba2.6k sqft984 Raghorn Road, Grovetown, GA 30813For SaleMLS ID #100584345, Makayla McCowen, Keller Williams Realty Augusta Partners. Hive MLS
- $285,0003 bd2 ba1.8k sqft406 Williams Street, Grovetown, GA 30813For SaleMLS ID #98253934, David Alan Greene, David Greene Realty, Llc. Hive MLS
