Skip main navigation
Closed
  • $349,900

    502 Marion St, Hudson, IL 61748

    3beds
    2,376sqft
    Single Family Residence
    Built in 2006
    0.44 Acres Lot
    $393,700 Zestimate®
    $147/sqft
    $2,318 Estimated rent

    Home value

    $393,700

    $374,000 - $413,000

    $2,318/mo

    Zestimate® history
    Loading
    Loading...

    Owner options

    List your home for rent

    $2,318/mo

    Rent Zestimate®

    Find your next renter with Zillow Rental Manager. Plus, with online applications, you can quickly screen prospective tenants – for free.

    Learn more

    $2,318/mo

    Rent Zestimate®

    Refinance and save

    $2,488/mo

    Est. payment

    Refinancing to a lower rate could help reduce your monthly payments and save thousands over the life of the loan.

    See today's rates

    $2,488/mo

    Est. payment

    Explore your selling options

    Work with a Zillow partner agent

    Leverage their expertise and Zillow's premium Showcase listings to get your home seen by more buyers.

    Get started

    List with your own agent

    Get your home in front of millions of buyers by listing it on Zillow.

    Learn how to do it

    Sell it yourself

    Take full control of how buyers see your home on Zillow by listing For Sale by Owner (FSBO).

    List your home

    What's special

    Spa-like atmosphereBaseball fieldPrivate ensuite bathroomLush green spacesLuxurious master suiteOpen floorplanHome theater
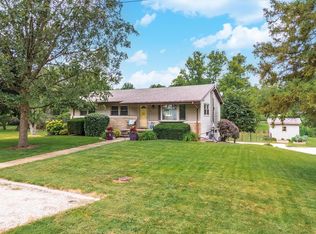
    Welcome to your dream home in Hudson, IL! This stunning property has everything you need and more, promising a lifestyle filled with comfort, convenience, and endless enjoyment. Nestled in a charming neighborhood, this home boasts an impressive 3 bedrooms, and potentially 4, providing ample space for your family to grow and flourish. Step inside and prepare to be captivated by the open floorplan, where natural light dances effortlessly through every room. The spacious living area is perfect for hosting gatherings or simply unwinding after a long day. Imagine cozying up by the fireplace with your loved ones, creating memories that will last a lifetime. Make your way to the heart of the home, the kitchen, and prepare to be amazed. Equipped with an island, this culinary haven not only offers a functional space to whip up delicious meals but also serves as a centerpiece for connecting with loved ones. Indulge in the joy of family meals or entertain guests while still being part of the action. Escape to your personal oasis in the luxurious master suite, complete with a private ensuite bathroom. Pamper yourself in the tranquility of a spa-like atmosphere, designed to rejuvenate and refresh. With two additional full bathrooms, there will never be any morning chaos or long waits for a hot shower. A full basement presents endless possibilities, ideal for customizing according to your needs. Transform it into a home theater, a playroom for the kids, or perhaps your very own personal gym. The choices are boundless, limited only by your imagination. Car enthusiasts and storage aficionados will rejoice with the expansive 3 car attached garage. Finally, you will have plenty of space for all your vehicles, tools, and recreational equipment. No more compromising on storage or worrying about where to park. This remarkable property not only offers a beautiful home but also grants access to a community brimming with amenities. Outdoor enthusiasts will relish in the proximity of the dog park, baseball field, and parks that surround the area. Spend leisurely afternoons strolling through lush green spaces, engaging in friendly games of catch, or watching your furry friend frolic with joy. With a tone of excitement and expertise, I invite you to make this Hudson gem your very own. Don't miss out on this extraordinary opportunity to live in a place that will both captivate and invigorate your senses. Contact us now to schedule a private tour and let us help you start the next chapter of your life in this exceptional abode.

    Zillow last checked:

    Listing updated:

    Listing courtesy of:

    McKenzie Sylvester 309-275-0311,

    RE/MAX Rising

    Bought with:

    Gerald White

    Singing Realtor Realty

    Source: MRED as distributed by MLS GRID,MLS#: 11863736MLS Logo

    Facts & features

    Interior

    Bedrooms & bathrooms
    • Bedrooms: 3
    • Bathrooms: 3
    • Full bathrooms: 3
    Primary bedroom
    • Features: Flooring (Carpet), Bathroom (Full)
    • Level: Main
    • Area: 224 Square Feet
    • Dimensions: 16X14
    Bedroom 2
    • Features: Flooring (Carpet)
    • Level: Second
    • Area: 168 Square Feet
    • Dimensions: 14X12
    Bedroom 3
    • Features: Flooring (Carpet)
    • Level: Second
    • Area: 156 Square Feet
    • Dimensions: 13X12
    Dining room
    • Features: Flooring (Hardwood)
    • Level: Main
    • Area: 168 Square Feet
    • Dimensions: 14X12
    Family room
    • Features: Flooring (Hardwood)
    • Level: Main
    • Area: 361 Square Feet
    • Dimensions: 19X19
    Kitchen
    • Features: Kitchen (Island), Flooring (Hardwood)
    • Level: Main
    • Area: 324 Square Feet
    • Dimensions: 27X12
    Heating
    • Geothermal
    Cooling
    • Geothermal
    Appliances
    • Included: Range, Dishwasher, Refrigerator, Washer, Dryer, Cooktop
    • Laundry: Main Level, Electric Dryer Hookup, Sink
    Features
    • Cathedral Ceiling(s), 1st Floor Bedroom, Walk-In Closet(s), High Ceilings, Separate Dining Room
    • Flooring: Hardwood
    • Basement: Bath/Stubbed,Egress Window,Storage Space,Full
    • Number of fireplaces: 1
    • Fireplace features: Wood Burning, Family Room
    Interior area
    • Total structure area: 0
    • Total interior livable area: 2,376 sqft

    Property

    Parking
    • Total spaces: 3
    • Parking features: Concrete, Garage Door Opener, Heated Garage, On Site, Garage Owned, Attached, Garage
    • Attached garage spaces: 3
    • Has uncovered spaces: Yes
    Accessibility
    • Accessibility features: No Disability Access
    Features
    • Stories: 1
    • Patio & porch: Deck, Screened
    • Waterfront features: Creek
    Lot
    • Size: 0.44 Acres
    • Dimensions: 150X180
    Details
    • Parcel number: 0721477009
    • Special conditions: None

    Construction

    Type & style
    • Home type: SingleFamily
    • Architectural style: Traditional
    • Property subtype: Single Family Residence
    Materials
    • Vinyl Siding, Brick
    • Foundation: Concrete Perimeter
    • Roof: Asphalt
    Condition
    • New construction: No
    • Year built: 2006

    Utilities & green energy

    • Sewer: Septic Tank
    • Water: Public

    Community & neighborhood

    Community
    • Community features: Park, Street Paved
    Location
    • Region: Hudson
    • Subdivision: Not Applicable

    HOA & financial

    HOA
    • Services included: None

    Other

    Other facts
    • Listing terms: Cash
    • Ownership: Fee Simple

    Price history

    DateEventPrice
    9/22/2023Sold$349,900$147/sqft
    Source: MRED as distributed by MLS GRID #11863736 Report a problem
    8/22/2023Contingent$349,900$147/sqft
    Source: MRED as distributed by MLS GRID #11863736 Report a problem
    8/18/2023Listed for sale$349,900+37.2%$147/sqft
    Source: MRED as distributed by MLS GRID #11863736 Report a problem
    8/16/2014Sold$255,000$107/sqft
    Source: Public Record Report a problem

    Public tax history

    YearProperty taxesTax assessment
    2024$9,495 +25.3%$118,149 +21.7%
    2023$7,578 +2.8%$97,082 +5.6%
    2022$7,373 +2.7%$91,951 +3.9%
    2021$7,178 $88,499 +2%
    2020-- $86,798 +2.7%
    2019-- $84,541 +1.3%
    2018-- $83,480 +0.5%
    2017$6,603 +5.1%$83,057 -0.7%
    2016$6,284 +2.4%$83,609 +1.8%
    2015$6,138 $82,147 +22.9%
    2014$6,138 +29.4%$66,818 +1.9%
    2013$4,742 +4.5%$65,585
    2012$4,538 $65,585 -1.5%
    2011$4,538 +0.2%$66,600
    2010$4,531 +3.4%$66,600 +0.8%
    2009$4,380 +8.2%$66,098 +3.9%
    2008$4,047 -0.1%$63,636 +1.8%
    2007$4,050 $62,493 +60.4%
    2006-- $38,957 +409.2%
    2005-- $7,650

    Find assessor info on the county website

    Neighborhood: 61748

    Nearby schools

    GreatSchools rating
    Schools provided by the listing agent
    • Elementary: Hudson Elementary
    • Middle: Kingsley Jr High
    • High: Normal Community West High Schoo
    • District: 5

    Source: MRED as distributed by MLS GRID. This data may not be complete. We recommend contacting the local school district to confirm school assignments for this home.

    Get pre-qualified for a loan
    At Zillow Home Loans, we can pre-qualify you in as little as 5 minutes with no impact to your credit score.

    An equal housing lender. NMLS #10287.

    Sell for more on Zillow
    Get a Zillow Showcase℠ listing at no additional cost and you could sell for .
    $393,700
    2% more
    +$7,874
    With Zillow Showcase(estimated)
    $401,574