Fantastic investment opportunity in a prime location with easy access to DFW Airport. This home needs $20k foundation work in which we have a bid or we secured a bid for $37k for extensive preventative foundation work. Priced over $120k below market value, this home won’t last long. Large family room with brick fireplace, spacious kitchen, large dining room, huge backyard with covered patio, oversized lot, single car garage is 28 feet long with doors at both ends, 2nd side of garage converted to storage, huge utility room. New roof December 2021, new sewer pipe in 2023, HVAC new in 2018, water heater 2026Buyer to verify schools and property dimensions. Square footage deemed reliable but not guaranteed and will not be a condition to the contract
Sold
Price Unknown
502 Martin Ln, Euless, TX 76040
3beds
1,900sqft
Single Family Residence
Built in 1959
10,236 Square Feet Lot
$372,800 Zestimate®
$--/sqft
$2,638 Estimated rent
Home value
$372,800
$354,000 - $391,000
$2,638/mo
Zestimate® history
Owner options
List your home for rent
$2,638/mo
Rent Zestimate®
Find your next renter with Zillow Rental Manager. Plus, with online applications, you can quickly screen prospective tenants – for free.
$2,638/mo
Rent Zestimate®
Refinance and save
Refinancing to a lower rate could help reduce your monthly payments and save thousands over the life of the loan.
Explore your selling options
Work with a Zillow partner agent
Leverage their expertise and Zillow's premium Showcase listings to get your home seen by more buyers.
Get startedList with your own agent
Get your home in front of millions of buyers by listing it on Zillow.
Learn how to do itSell it yourself
Take full control of how buyers see your home on Zillow by listing For Sale by Owner (FSBO).
List your homeWhat's special
Zillow last checked:
Listing updated:
Listed by:
Kreg Hall 0500537 214-707-9150,
RE/MAX DFW Associates 972-312-9000
Bought with:
Ethan Waldrip
New Western
Source: NTREIS,MLS#: 21185108
Facts & features
Interior
Bedrooms & bathrooms
- Bedrooms: 3
- Bathrooms: 2
- Full bathrooms: 2
Primary bedroom
- Features: Walk-In Closet(s)
- Level: First
- Dimensions: 13 x 12
Bedroom
- Level: First
- Dimensions: 12 x 9
Bedroom
- Level: First
- Dimensions: 13 x 11
Primary bathroom
- Features: Built-in Features, En Suite Bathroom
- Level: First
- Dimensions: 8 x 6
Dining room
- Level: First
- Dimensions: 16 x 14
Other
- Features: Built-in Features
- Level: First
- Dimensions: 10 x 6
Kitchen
- Features: Built-in Features
- Level: First
- Dimensions: 15 x 15
Living room
- Features: Ceiling Fan(s), Fireplace
- Level: First
- Dimensions: 23 x 12
Storage room
- Level: First
- Dimensions: 14 x 10
Utility room
- Features: Built-in Features, Pantry, Utility Room
- Level: First
- Dimensions: 11 x 10
Heating
- Central, Natural Gas
Cooling
- Central Air, Ceiling Fan(s), Electric
Appliances
- Included: Double Oven, Dishwasher, Electric Cooktop, Electric Oven
- Laundry: Dryer Hookup, ElectricDryer Hookup
Features
- Built-in Features, Decorative/Designer Lighting Fixtures, Pantry, Cable TV
- Flooring: Carpet, Ceramic Tile, Wood
- Has basement: No
- Number of fireplaces: 1
- Fireplace features: Gas, Living Room, Masonry
Interior area
- Total interior livable area: 1,900 sqft
Property
Parking
- Total spaces: 4
- Parking features: Drive Through, Door-Single, Driveway, Garage Faces Front, Garage
- Attached garage spaces: 2
- Carport spaces: 2
- Covered spaces: 4
- Has uncovered spaces: Yes
Features
- Levels: One
- Stories: 1
- Patio & porch: Covered, Patio
- Pool features: None
- Fencing: Wood
Lot
- Size: 10,236 Square Feet
- Features: Back Yard, Interior Lot, Irregular Lot, Lawn, Landscaped, Few Trees
Details
- Parcel number: 01991116
Construction
Type & style
- Home type: SingleFamily
- Architectural style: Traditional,Detached
- Property subtype: Single Family Residence
Materials
- Brick
- Roof: Composition
Condition
- Year built: 1959
Utilities & green energy
- Sewer: Public Sewer
- Water: Public
- Utilities for property: Sewer Available, Water Available, Cable Available
Community & HOA
Community
- Features: Curbs
- Security: Security System, Smoke Detector(s)
- Subdivision: Oak Crest Estates
HOA
- Has HOA: No
Location
- Region: Euless
Financial & listing details
- Tax assessed value: $346,900
- Annual tax amount: $5,115
- Date on market: 2/19/2026
- Cumulative days on market: 18 days
Price history
| Date | Event | Price |
|---|---|---|
| 8/23/2026 | Listing removed | $380,000$200/sqft |
Source: NTREIS #21255655 Report a problem | ||
| 8/14/2026 | Price change | $380,000-3.3%$200/sqft |
Source: NTREIS #21255655 Report a problem | ||
| 7/21/2026 | Price change | $393,000-0.5%$207/sqft |
Source: NTREIS #21255655 Report a problem | ||
| 6/18/2026 | Listed for sale | $395,000+49.1%$208/sqft |
Source: NTREIS #21255655 Report a problem | ||
| 3/25/2026 | Sold | -- |
Source: NTREIS #21185108 Report a problem | ||
| 3/19/2026 | Pending sale | $265,000$139/sqft |
Source: NTREIS #21185108 Report a problem | ||
| 3/9/2026 | Contingent | $265,000$139/sqft |
Source: NTREIS #21185108 Report a problem | ||
| 2/19/2026 | Listed for sale | $265,000+32.6%$139/sqft |
Source: NTREIS #21185108 Report a problem | ||
| 8/1/2018 | Sold | -- |
Source: Agent Provided Report a problem | ||
| 7/10/2018 | Pending sale | $199,900$105/sqft |
Source: RE/MAX Associates of Arlington #13877834 Report a problem | ||
| 6/28/2018 | Listed for sale | $199,900+74%$105/sqft |
Source: RE/MAX Associates of Arlington #13877834 Report a problem | ||
| 8/22/2013 | Sold | -- |
Source: Agent Provided Report a problem | ||
| 6/14/2013 | Pending sale | $114,900$60/sqft |
Source: Century 21 Mike Bowman, Inc. #11931182 Report a problem | ||
| 4/9/2013 | Listed for sale | $114,900$60/sqft |
Source: Century 21 Mike Bowman, Inc. #11931182 Report a problem | ||
Public tax history
| Year | Property taxes | Tax assessment |
|---|---|---|
| 2025 | $3,849 +5.4% | $346,900 -19.8% |
| 2024 | $3,652 +10.2% | $432,734 +24.9% |
| 2023 | $3,314 -18.8% | $346,326 +33.6% |
| 2022 | $4,081 +3.2% | $259,200 +28% |
| 2021 | $3,954 -1.3% | $202,500 |
| 2020 | $4,008 -0.9% | $202,500 |
| 2019 | $4,046 +33.3% | $202,500 +32.6% |
| 2018 | $3,034 +11.1% | $152,666 -3.5% |
| 2017 | $2,732 +8.3% | $158,280 +2.7% |
| 2016 | $2,523 +2.3% | $154,128 +34.4% |
| 2015 | $2,467 | $114,700 |
| 2014 | $2,467 | $114,700 +12.5% |
| 2013 | -- | $102,000 -0.7% |
| 2012 | -- | $102,700 -15.8% |
| 2011 | -- | $122,000 -2.9% |
| 2010 | -- | $125,700 +5.4% |
| 2009 | -- | $119,300 |
| 2008 | -- | $119,300 |
| 2007 | -- | $119,300 |
| 2006 | -- | $119,300 +30.2% |
| 2005 | -- | $91,600 |
| 2004 | -- | $91,600 +8.3% |
| 2003 | -- | $84,600 -1.5% |
| 2002 | -- | $85,900 +17.8% |
| 2001 | -- | $72,900 +14.8% |
| 2000 | -- | $63,500 |
Find assessor info on the county website
Neighborhood: 76040
Nearby homes
- $360,2005 bd2 ba2.2k sqft500 Martin Ln, Euless, TX 76040Off Market
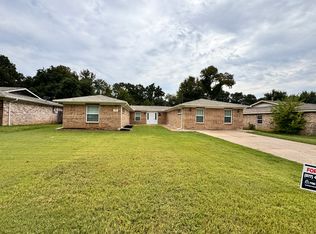
- $322,3003 bd2 ba1.6k sqft504 Martin Ln, Euless, TX 76040Off Market

- $293,2003 bd2 ba1.4k sqft503 John Vernon Ln, Euless, TX 76040Off Market
- $285,1003 bd2 ba1.4k sqft406 Martin Ln, Euless, TX 76040Off Market
- $302,3003 bd2 ba1.6k sqft506 Martin Ln, Euless, TX 76040Off Market
- $321,4003 bd2 ba1.8k sqft505 John Vernon Ln, Euless, TX 76040Off Market
- $296,3003 bd2 ba1.6k sqft501 John Vernon Ln, Euless, TX 76040Off Market
- $--3 bd2 ba1.3k sqft503 Martin Ln, Euless, TX 76040Sold
Nearby schools
GreatSchools rating
- 7/10South Euless Elementary SchoolGrades: PK-6Distance: 0.5 mi
- 6/10Euless Junior High SchoolGrades: 7-9Distance: 0.8 mi
- 6/10Trinity High SchoolGrades: 10-12Distance: 1.2 mi
Schools provided by the listing agent
- Elementary: Southeules
- High: Trinity
- District: Hurst-Euless-Bedford ISD
Source: NTREIS. This data may not be complete. We recommend contacting the local school district to confirm school assignments for this home.
Get a cash offer in 3 minutes
Find out how much your home could sell for in as little as 3 minutes with a no-obligation cash offer.
Estimated market value
$372,800
Get a cash offer in 3 minutes
Find out how much your home could sell for in as little as 3 minutes with a no-obligation cash offer.
Estimated market value
$372,800
- Texas
- Tarrant County
- Euless
- 76040
- 502 Martin Ln
