UPDATE: Thank you for the great response to this property. ALL OFFERS ARE DUE BY THURSDAY SEPTEMBER 4TH AT NOON. Charming 3 bedroom Ranch Home is very well maintained, nicely landscaped and has many updates. New hardwood floors throughout. New roof on home, garage and shed, a finished basement includes a full kitchen, large family room, office space, a half bath, laundry area with added shower. There is also a large storage area with plenty of space for working on projects. This lower level also features a walk out basement.There is a well organized 24 x 24 garage and an additional large shed for added storage space. This home has everything your looking for and is also easy access to many great restaurants and shopping, plus within minutes to the PA turnpike and Interstate Highways. Easy to show with same day appointments.
Sold for $265,000
$265,000
502 McClure Ave, Old Forge, PA 18518
3beds
2,553sqft
Residential, Single Family Residence
Built in 1963
9,147 Square Feet Lot
$279,700 Zestimate®
$104/sqft
$2,271 Estimated rent
Home value
$279,700
$238,000 - $330,000
$2,271/mo
Zestimate® history
Owner options
List your home for rent
$2,271/mo
Rent Zestimate®
Find your next renter with Zillow Rental Manager. Plus, with online applications, you can quickly screen prospective tenants – for free.
$2,271/mo
Rent Zestimate®
Refinance and save
$1,726/mo
Est. payment
Refinancing to a lower rate could help reduce your monthly payments and save thousands over the life of the loan.
$1,726/mo
Est. payment
Explore your selling options
Work with a Zillow partner agent
Leverage their expertise and Zillow's premium Showcase listings to get your home seen by more buyers.
Get startedList with your own agent
Get your home in front of millions of buyers by listing it on Zillow.
Learn how to do itSell it yourself
Take full control of how buyers see your home on Zillow by listing For Sale by Owner (FSBO).
List your homeWhat's special
Finished basementWalk out basementFull kitchenLarge family roomOffice spaceLarge storage areaNew hardwood floors
Zillow last checked:
Listing updated:
Listed by:
Ann L Green,
Dwell Real Estate - Dunmore Branch Office
Bought with:
Ann M Devereaux, AB068097
CLASSIC PROPERTIES
Source: GSBR as distributed by MLS GRID,MLS#: SC254308
Facts & features
Interior
Bedrooms & bathrooms
- Bedrooms: 3
- Bathrooms: 2
- Full bathrooms: 1
- 1/2 bathrooms: 1
Rooms
- Room types: Bathroom 2, Master Bathroom, Office, Living Room, Kitchen, Family Room, Dining Room, Bedroom 3, Bedroom 2, Bedroom 1
Bedroom 1
- Description: Hardwood Floors
- Area: 179.47 Square Feet
- Dimensions: 13.1 x 13.7
Bedroom 2
- Description: Hardwood Floors
- Area: 128.8 Square Feet
- Dimensions: 11.5 x 11.2
Bedroom 3
- Description: Hardwood Floors
- Area: 128.8 Square Feet
- Dimensions: 11.5 x 11.2
Primary bathroom
- Description: With Full Walk In Shower
- Area: 40 Square Feet
- Dimensions: 10 x 4
Bathroom 2
- Area: 40.02 Square Feet
- Dimensions: 6.9 x 5.8
Dining room
- Description: Hardwood Floors
- Area: 136.89 Square Feet
- Dimensions: 11.7 x 11.7
Family room
- Area: 273.87 Square Feet
- Dimensions: 15.3 x 17.9
Kitchen
- Area: 176.79 Square Feet
- Dimensions: 15.11 x 11.7
Kitchen
- Area: 257.04 Square Feet
- Dimensions: 15.3 x 16.8
Living room
- Description: Hardwood Floors
- Area: 261.8 Square Feet
- Dimensions: 23.8 x 11
Office
- Area: 267.12 Square Feet
- Dimensions: 16.8 x 15.9
Heating
- Electric, Other, See Remarks
Cooling
- Ductless, Window Unit(s)
Appliances
- Included: Cooktop, Refrigerator, Washer, Electric Water Heater, Electric Oven, Dryer
- Laundry: Electric Dryer Hookup, Washer Hookup, Lower Level
Features
- Ceiling Fan(s), Storage, Second Kitchen, Eat-in Kitchen
- Flooring: Hardwood, Linoleum
- Doors: Storm Door(s)
- Basement: Finished,Sump Pump,Walk-Out Access,Full
- Attic: Attic Storage,Pull Down Stairs
- Has fireplace: No
- Fireplace features: None
- Common walls with other units/homes: No Common Walls
Interior area
- Total structure area: 2,553
- Total interior livable area: 2,553 sqft
- Finished area above ground: 1,495
- Finished area below ground: 1,058
Property
Parking
- Total spaces: 5
- Parking features: Alley Access, On Site, Garage Door Opener, Garage, Driveway, Detached
- Garage spaces: 2
- Uncovered spaces: 3
Features
- Levels: One
- Stories: 1
- Patio & porch: Enclosed, Rear Porch, Front Porch
- Exterior features: Lighting, Storage, Private Yard
- Pool features: None
- Fencing: None
Lot
- Size: 9,147 Square Feet
- Dimensions: 60 x 150
- Features: Back Yard, Front Yard, City Lot
Details
- Additional structures: Garage(s), Shed(s)
- Parcel number: 17605050034
- Zoning: R1
- Other equipment: Call Listing Agent
Construction
Type & style
- Home type: SingleFamily
- Architectural style: Ranch
- Property subtype: Residential, Single Family Residence
Materials
- Aluminum Siding, Block
- Foundation: Block
- Roof: Shingle
Condition
- Updated/Remodeled
- New construction: No
- Year built: 1963
Utilities & green energy
- Electric: 200+ Amp Service, Circuit Breakers
- Sewer: Public Sewer
- Water: Public
- Utilities for property: Cable Available, Water Connected, Sewer Connected, Electricity Connected
Community & HOA
Community
- Security: Smoke Detector(s)
HOA
- Has HOA: No
Location
- Region: Old Forge
Financial & listing details
- Price per square foot: $104/sqft
- Tax assessed value: $16,000
- Annual tax amount: $3,700
- Date on market: 8/26/2025
- Cumulative days on market: 13 days
- Listing terms: Cash,VA Loan,FHA,Conventional,Contract
- Inclusions: Refrigerator, Oven and Cooktop, Washer and Dryer.
- Electric utility on property: Yes
- Road surface type: Asphalt, Paved
Price history
| Date | Event | Price |
|---|---|---|
| 10/20/2025 | Sold | $265,000$104/sqft |
Source:  GSBR as distributed by MLS GRID #SC254308 Report a problem GSBR as distributed by MLS GRID #SC254308 Report a problem | ||
| 9/8/2025 | Pending sale | $265,000$104/sqft |
Source: GSBR as distributed by MLS GRID #SC254308 Report a problem | ||
| 8/26/2025 | Listed for sale | $265,000$104/sqft |
Source: GSBR as distributed by MLS GRID #SC254308 Report a problem | ||
Public tax history
| Year | Property taxes | Tax assessment |
|---|---|---|
| 2025 | $4,150 +10.3% | $16,000 |
| 2024 | $3,761 +1.6% | $16,000 |
| 2023 | $3,701 +3.5% | $16,000 |
| 2022 | $3,576 +2.8% | $16,000 |
| 2021 | $3,479 +5.6% | $16,000 |
| 2020 | $3,295 +1% | $16,000 |
| 2018 | $3,263 +69.9% | $16,000 |
| 2017 | $1,920 | $16,000 |
| 2016 | -- | $16,000 |
| 2015 | -- | $16,000 |
| 2014 | -- | $16,000 |
| 2013 | -- | $16,000 |
| 2012 | -- | $16,000 |
| 2011 | -- | $16,000 |
| 2010 | -- | $16,000 |
| 2009 | -- | $16,000 |
| 2008 | -- | $16,000 |
| 2007 | -- | $16,000 |
| 2006 | -- | $16,000 |
| 2005 | -- | $16,000 |
| 2004 | -- | $16,000 |
| 2003 | -- | $16,000 |
| 2002 | -- | $16,000 |
| 2000 | -- | $16,000 |
Find assessor info on the county website
Neighborhood: 18518
Nearby homes
- $279,400-- bd-- ba-- sqft500 McClure Ave #L-6, Old Forge, PA 18518Off Market
- $286,400-- bd-- ba-- sqft504 McClure Ave, Old Forge, PA 18518Off Market
- $266,000-- bd-- ba-- sqft506 McClure Ave, Old Forge, PA 18518Sold
- $266,0003 bd2 ba2.8k sqft506 E McClure Ave, Old Forge, PA 18518Sold
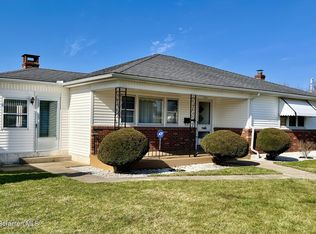
- $279,900-- bd-- ba-- sqft420 Phillips St, Old Forge, PA 18518Off Market
- $250,500-- bd-- ba-- sqft416 McClure Ave, Old Forge, PA 18518Off Market
- $263,000-- bd-- ba-- sqft503 McClure Ave, Old Forge, PA 18518Off Market
- $180,0003 bd2 ba1.4k sqft509 Von Bergen St, Old Forge, PA 18518Sold
Nearby schools
GreatSchools rating
- 6/10Old Forge El SchoolGrades: K-6Distance: 0.8 mi
- 7/10Old Forge Junior-Senior High SchoolGrades: 7-12Distance: 0.8 mi


Get pre-qualified for a loan
At Zillow Home Loans, we can pre-qualify you in as little as 5 minutes with no impact to your credit score.An equal housing lender. NMLS #10287.
- Pennsylvania
- Lackawanna County
- Old Forge
- 18518
- 502 McClure Ave
Nearby cities
Nearby zip codes
Other Old Forge Topics
