Skip main navigation
Sold for $784,900
  • $784,900

    502 McNaney Farm Dr Lot 1, Warrington, PA 18976

    3beds
    2,404sqft
    Townhouse
    Built in ----
    -- sqft lot
    $802,500 Zestimate®
    $326/sqft
    $3,347 Estimated rent

    Home value

    $802,500

    $762,000 - $851,000

    $3,347/mo

    Zestimate® history
    Loading
    Loading...

    Owner options

    List your home for rent

    $3,347/mo

    Rent Zestimate®

    Find your next renter with Zillow Rental Manager. Plus, with online applications, you can quickly screen prospective tenants – for free.

    Learn more

    $3,347/mo

    Rent Zestimate®

    Refinance and save

    $5,330/mo

    Est. payment

    Refinancing to a lower rate could help reduce your monthly payments and save thousands over the life of the loan.

    See today's rates

    $5,330/mo

    Est. payment

    Explore your selling options

    Work with a Zillow partner agent

    Leverage their expertise and Zillow's premium Showcase listings to get your home seen by more buyers.

    Get started

    List with your own agent

    Get your home in front of millions of buyers by listing it on Zillow.

    Learn how to do it

    Sell it yourself

    Take full control of how buyers see your home on Zillow by listing For Sale by Owner (FSBO).

    List your home

    What's special

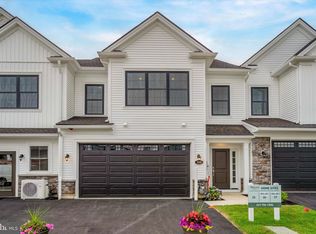
    DeLuca Homes is currently offering special incentives on interest rates for our quick delivery homes. Call to find out more about how Qualified Buyers can lock in TODAY a 5.5% interest rate on our quick delivery home lots - Lots 1,2 and 3. This opportunity will not last long and its a great way to reduce your monthly mortgage payment! WELCOME to BARCLAY HILL - DeLuca Homes newest 55+ Community. Model Homes tours are available every day 10am-5pm. Also quick delivery homes are available today! Banbury model with a daylight basement and DECK! Welcome to your future home, where luxury and modern convenience blend seamlessly. This exquisite residence offers a range of premium features and high-end finishes designed to elevate your living experience. Step into the primary bedroom, a serene retreat highlighted by a sophisticated tray ceiling. The gourmet kitchen is a chef’s delight, featuring an enlarged island perfect for meal prep and casual dining. Equipped with top-of-the-line KitchenAid appliances, Century cabinetry, and under-cabinet lighting, this kitchen is both functional and stylish. The ceramic tile backsplash and upgraded stone/quartz countertops add a touch of elegance to this culinary haven. The home features oak stairs with painted risers, adding a classic touch to the contemporary design. Hardwood flooring runs throughout, with upgraded carpeting in bedrooms 2 and 3 for added comfort. Recessed lighting throughout the home provides a sleek, modern ambiance, while pre-wiring for ceiling fans in all bedrooms and the family room ensures year-round comfort. A spacious 9ft unfinished daylight basement offers endless possibilities for customization, complete with rough plumbing for a future full bath and access to a deck for outdoor enjoyment. The ceramic tile floor in the laundry room ensures durability and ease of maintenance. Additional features include a garage door opener with a keypad for convenience and security, as well as ceramic tile in all bathrooms, paired with upgraded stone/quartz countertops for a luxurious touch. Deck is included in this sale as well. This home combines style, functionality, and luxury in every detail. Don’t miss the opportunity to make it yours and experience the pinnacle of modern living. Schedule a viewing today and discover all the exceptional features this property has to offer.

    Zillow last checked:

    Listing updated:

    Listed by:

    Nick DeLuca 215-208-0228,

    KW Empower

    Bought with:

    Joanne Marricone, RS165624L

    DeLuca Homes LP

    Source: Bright MLS,MLS#: PABU2073546MLS Logo

    Facts & features

    Interior

    Bedrooms & bathrooms
    • Bedrooms: 3
    • Bathrooms: 3
    • Full bathrooms: 2
    • 1/2 bathrooms: 1
    • Main level bathrooms: 2
    • Main level bedrooms: 1
    Heating
    • Forced Air, Natural Gas
    Cooling
    • Central Air, Natural Gas
    Appliances
    • Included: Gas Water Heater
    Features
    • Basement: Unfinished
    • Has fireplace: No
    Interior area
    • Total structure area: 2,404
    • Total interior livable area: 2,404 sqft
    • Finished area above ground: 2,404

    Property

    Parking
    • Total spaces: 2
    • Parking features: Garage Door Opener, Attached
    • Attached garage spaces: 2
    Accessibility
    • Accessibility features: Other
    Features
    • Levels: Two
    • Stories: 2
    • Pool features: None
    Details
    • Additional structures: Above Grade
    • Parcel number: NO TAX RECORD
    • Zoning: R
    • Special conditions: Standard

    Construction

    Type & style
    • Home type: Townhouse
    • Architectural style: Traditional
    • Property subtype: Townhouse
    Materials
    • Other
    • Foundation: Concrete Perimeter
    Condition
    • Excellent
    • New construction: Yes

    Utilities & green energy

    • Sewer: Public Sewer
    • Water: Public

    Community & HOA

    Community
    • Senior community: Yes
    • Subdivision: Barclay Hill
    HOA
    • Has HOA: Yes
    • HOA fee: $310 monthly
    Location
    • Region: Warrington
    • Municipality: WARRINGTON TWP

    Financial & listing details

    • Price per square foot: $326/sqft
    • Date on market: 6/18/2024
    • Listing agreement: Exclusive Agency
    • Ownership: Fee Simple

    Price history

    DateEventPrice
    12/5/2024Sold$784,900-1.9%$326/sqft
    Source: Bright MLS #PABU2073546 Report a problem
    9/25/2024Contingent$799,900$333/sqft
    Source: Bright MLS #PABU2073546 Report a problem
    8/6/2024Price change$799,900-4.2%$333/sqft
    Source: Bright MLS #PABU2073546 Report a problem
    6/19/2024Listed for sale$834,900$347/sqft
    Source: Bright MLS #PABU2073546 Report a problem

    Public tax history

    Tax history is unavailable.

    Neighborhood: 18976

    Nearby schools

    GreatSchools rating
    Schools provided by the listing agent
    • District: Central Bucks

    Source: Bright MLS. This data may not be complete. We recommend contacting the local school district to confirm school assignments for this home.

    Get a cash offer in 3 minutes
    Find out how much your home could sell for in as little as 3 minutes with a no-obligation cash offer.
    Estimated market value
    $802,500
    Get a cash offer in 3 minutes
    Find out how much your home could sell for in as little as 3 minutes with a no-obligation cash offer.
    Estimated market value
    $802,500