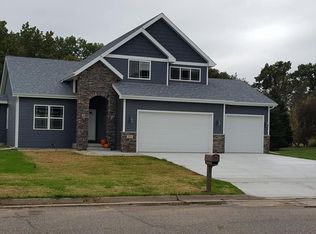
Spacious and comfortable 3600+ sq ft 2-story contemporary home on a .6-acre lot! Features 4 bedrooms, 3 full baths, 2 half baths, and both attached 3-car heated garage plus a 22’x31’ detached garage with loft for future finish. Main level offers a large kitchen with granite island, pantry, stainless appliances, and dining area, plus living room with brick wood-burning fireplace. Upstairs you’ll find 4 bedrooms including a primary suite with walk-in closet, jetted tub, and double sinks. Finished exposed basement boasts a huge family room with wet bar, rec room, office/game room, and half bath. Outdoor living shines with a deck, patio, pool, and fire pit. Great northside location with trail access to Portage High School.
Offer-show
$549,900
502 Meadowlark Ln, Portage, WI 53901
4beds
3,640sqft
Single Family Residence
Built in 1996
0.6 Acres Lot
$536,300 Zestimate®
$151/sqft
$-- HOA
What's special
- --
- on Zillow
- 80
- views
- 0
- saves
Zillow last checked:
Listing updated:
Listed by:
Craig Schreiber,
Century 21 Affiliated
Source: SCWMLS,MLS#: 2008486
Facts & features
Interior
Bedrooms & bathrooms
- Bedrooms: 4
- Bathrooms: 4
- Full bathrooms: 3
- 1/2 bathrooms: 2
- Main level bathrooms: 1
Primary bedroom
- Level: Upper
- Area: 208
- Dimensions: 13 x 16
Bedroom 2
- Level: Upper
- Area: 169
- Dimensions: 13 x 13
Bedroom 3
- Level: Upper
- Area: 132
- Dimensions: 11 x 12
Bedroom 4
- Level: Upper
- Area: 120
- Dimensions: 10 x 12
Dining room
- Level: Main
- Area: 91
- Dimensions: 7 x 13
Family room
- Area: 399
- Dimensions: 19 x 21
Kitchen
- Features: Pantry, Kitchen Island, Range/Oven, Refrigerator, Dishwasher, Microwave
- Level: Main
- Area: 252
- Dimensions: 12 x 21
Living room
- Level: Main
- Area: 280
- Dimensions: 14 x 20
Heating
- Forced Air
Cooling
- Central Air
Appliances
- Included: Washer, Dryer, Water Softener Included
- Laundry: Main Level
Features
- Walk-In Closet(s), Vaulted Ceiling(s), Jetted bathtub, At Least 1 tub, Den/Office, Game Room, Rec Room, Foyer
- Windows: Skylight(s)
- Basement: Full,Full Size Windows/Exposed,Finished
- Number of fireplaces: 1
- Fireplace features: 1 fireplace, Wood Burning
Interior area
- Total structure area: 3,640
- Total interior livable area: 3,640 sqft
- Finished area above ground: 2,560
Video & virtual tour
Property
Parking
- Total spaces: 5
- Parking features: 2 car, Additional Parking, Attached, Detached, Heated Garage, Garage Door Opener, Additional Garage
- Attached garage spaces: 5
- Has uncovered spaces: Yes
Features
- Levels: Two
- Stories: 2
- Patio & porch: Deck, Patio
- Has private pool: Yes
- Pool features: Above Ground
Lot
- Size: 0.6 Acres
- Features: Corner Lot
- Residential vegetation: Wooded
Details
- Parcel number: 11271 3147.114
- Zoning: Res
Construction
Type & style
- Home type: SingleFamily
- Architectural style: Contemporary
- Property subtype: Single Family Residence
Materials
- Vinyl Siding, Brick
- Foundation: Poured concrete foundatn
Condition
- Year built: 1996
Utilities & green energy
- Sewer: Public Sewer
- Water: Public
- Utilities for property: Cable Available
Community & HOA
Community
- Subdivision: Rolling Hills Country Estates
Location
- Region: Portage
Financial & listing details
- Price per square foot: $151/sqft
- Tax assessed value: $550,300
- Annual tax amount: $10,599
- Date on market: 9/11/2025
- Inclusions: refrigerator, range/oven, dishwasher, microwave, washer, dryer, window treatments, water softener, garage door remote controls, all pool equipment
- Exclusions: seller personal property
Estimated market value
$536,300
$509,000 - $563,000
$3,415/mo
Price history
| Date | Event | Price |
|---|---|---|
| 9/4/2026 | Listed for sale | $549,900$151/sqft |
Source: SCWMLS #2008486 Report a problem | ||
| 8/3/2026 | Contingent | $549,900$151/sqft |
Source: SCWMLS #2008486 Report a problem | ||
| 5/29/2026 | Price change | $549,900-2.7%$151/sqft |
Source:  WIREX MLS #2008486 Report a problem WIREX MLS #2008486 Report a problem | ||
| 5/7/2026 | Price change | $564,900-0.9%$155/sqft |
Source: WIREX MLS #2008486 Report a problem | ||
| 4/17/2026 | Price change | $569,900-0.9%$157/sqft |
Source: WIREX MLS #2008486 Report a problem | ||
| 9/11/2025 | Listed for sale | $575,000+76.9%$158/sqft |
Source: WIREX MLS #2008486 Report a problem | ||
| 5/2/2014 | Sold | $325,000-7.1%$89/sqft |
Source: SCWMLS #1677176 Report a problem | ||
| 10/19/2013 | Price change | $349,900-6.7%$96/sqft |
Source: First Weber Group #1677176 Report a problem | ||
| 8/30/2013 | Price change | $374,900-6.3%$103/sqft |
Source: First Weber Group #1677176 Report a problem | ||
| 6/21/2013 | Price change | $399,900-8.1%$110/sqft |
Source: First Weber Group #1677176 Report a problem | ||
| 3/6/2013 | Listed for sale | $435,000$120/sqft |
Source: First Weber Group #1677176 Report a problem | ||
Public tax history
| Year | Property taxes | Tax assessment |
|---|---|---|
| 2024 | $10,454 +16% | $520,100 |
| 2023 | $9,014 +2.8% | $520,100 +12.1% |
| 2022 | $8,767 +3.5% | $464,000 +12.1% |
| 2021 | $8,473 +7.2% | $413,800 +9.2% |
| 2020 | $7,905 -0.5% | $379,100 +2.6% |
| 2019 | $7,943 +0.1% | $369,500 |
| 2018 | $7,937 -1.2% | $369,500 +4.1% |
| 2017 | $8,029 +9.3% | $354,800 +7.8% |
| 2016 | $7,347 -3.8% | $329,100 +1.3% |
| 2015 | $7,633 +5.8% | $325,000 +5.9% |
| 2014 | $7,212 -3.5% | $306,900 -1.7% |
| 2013 | $7,470 +1223.5% | $312,100 +29.7% |
| 2012 | $564 -90.5% | $240,600 -12% |
| 2010 | $5,953 | $273,500 +1.7% |
| 2009 | -- | $268,900 -2.8% |
| 2008 | -- | $276,600 |
Find assessor info on the county website
Monthly payment
Est. payment
Payment breakdown
Explore the cost of this home by adjusting the details. Changes won't be saved.Climate risks
Neighborhood: 53901
Nearby schools
Schools provided by the listing agent
- Middle: Wayne Bartels
- High: Portage
- District: Portage
Source: SCWMLS. This data may not be complete. We recommend contacting the local school district to confirm school assignments for this home.
Similar homes
- $495,0004 bd4 ba4.3k sqftN7559 Carimaunee Dr, Portage, WI 53901For Sale
 MLS ID #2031307, Brian Scheibach. SCWMLS
 - $689,9004 bd4 ba4.1k sqft2820 Bluebird Dr, Portage, WI 53901For Sale
 MLS ID #2018439, Jillian Surman. SCWMLS
 - $569,9003 bd2 ba2k sqftN9805 County Road Aa, Portage, WI 53901For Sale
 MLS ID #2030614, Mary S Ramsey. SCWMLS
 - $369,9004 bd3 ba1.9k sqftW8372 Crawford Rd, Portage, WI 53901For Sale
 MLS ID #2028403, Bart Baker. SCWMLS
