Built in 2004, this spacious, sun-filled 3 bedroom, 2.5 bath townhouse offers nearly 2,000 sq. ft. of living space across three well designed levels. The ground floor features a two-car garage, in-unit laundry, and a flexible bonus room—perfect for a home office. The main level has an open-concept layout with a bright living and dining area, a well-appointed kitchen, and a convenient half bath. Step out from the living room onto a common deck. Upstairs you’ll find three generously sized bedrooms with vaulted ceilings, ample closet and storage space, and a common full bathroom. The primary bedroom features a walk in closet with custom shelving and an en-suite full bath. The driveway and outdoor space offer even more room to gather and play. Located a short walk to Devir Park, close to the Orange Line at Wellington & Malden Center, and an easy commute to Boston. With abundant natural light, plentiful storage throughout, and rare two car garage, this well-maintained home is move-in ready.
Sold for $725,000
Street View
$725,000
502 Medford St Unit C, Malden, MA 02148
3beds
1,991sqft
Condominium, Townhouse
Built in 2004
-- sqft lot
$736,900 Zestimate®
$364/sqft
$4,064 Estimated rent
Home value
$736,900
$685,000 - $796,000
$4,064/mo
Zestimate® history
Owner options
List your home for rent
$4,064/mo
Rent Zestimate®
Find your next renter with Zillow Rental Manager. Plus, with online applications, you can quickly screen prospective tenants – for free.
$4,064/mo
Rent Zestimate®
Refinance and save
$4,892/mo
Est. payment
Refinancing to a lower rate could help reduce your monthly payments and save thousands over the life of the loan.
$4,892/mo
Est. payment
Explore your selling options
Work with a Zillow partner agent
Leverage their expertise and Zillow's premium Showcase listings to get your home seen by more buyers.
Get startedList with your own agent
Get your home in front of millions of buyers by listing it on Zillow.
Learn how to do itSell it yourself
Take full control of how buyers see your home on Zillow by listing For Sale by Owner (FSBO).
List your homeWhat's special
In-unit laundryTwo-car garageCommon deckOpen-concept layoutWell-appointed kitchenRare two car garageThree generously sized bedrooms
Zillow last checked:
Listing updated:
Listed by:
Derek Fraser 413-687-2970,
Apartment Rental Experts LLC 617-684-8000,
Derek Fraser 413-687-2970
Bought with:
Jill Fitzpatrick
Century 21 North East
Source: MLS PIN,MLS#: 73474910
Facts & features
Interior
Bedrooms & bathrooms
- Bedrooms: 3
- Bathrooms: 3
- Full bathrooms: 2
- 1/2 bathrooms: 1
Primary bedroom
- Features: Bathroom - Full, Ceiling Fan(s), Vaulted Ceiling(s), Walk-In Closet(s), Closet/Cabinets - Custom Built, Flooring - Hardwood, Lighting - Overhead
- Level: Third
Bedroom 2
- Features: Ceiling Fan(s), Vaulted Ceiling(s), Flooring - Hardwood, Lighting - Overhead, Closet - Double
- Level: Third
Bedroom 3
- Features: Vaulted Ceiling(s), Flooring - Hardwood, Lighting - Overhead
- Level: Third
Primary bathroom
- Features: Yes
Bathroom 1
- Features: Bathroom - Half, Flooring - Stone/Ceramic Tile
- Level: Second
Bathroom 2
- Features: Bathroom - Full, Bathroom - With Tub & Shower, Flooring - Stone/Ceramic Tile
- Level: Third
Bathroom 3
- Features: Bathroom - Full
- Level: Third
Dining room
- Features: Bathroom - Half, Flooring - Hardwood, Open Floorplan, Lighting - Overhead
- Level: Second
Kitchen
- Features: Flooring - Hardwood, Balcony - Exterior, Countertops - Stone/Granite/Solid, Breakfast Bar / Nook, Open Floorplan, Stainless Steel Appliances, Gas Stove, Lighting - Overhead
- Level: Second
Living room
- Features: Ceiling Fan(s), Flooring - Hardwood, Deck - Exterior, Exterior Access, Open Floorplan, Slider, Lighting - Overhead
- Level: Second
Heating
- Forced Air, Natural Gas
Cooling
- Central Air
Appliances
- Included: Range, Dishwasher, Disposal, Microwave, Refrigerator, Washer, Dryer, Plumbed For Ice Maker
- Laundry: Flooring - Stone/Ceramic Tile, First Floor, In Unit, Gas Dryer Hookup, Washer Hookup
Features
- Study
- Flooring: Wood, Tile, Flooring - Stone/Ceramic Tile
- Has basement: No
- Has fireplace: No
- Common walls with other units/homes: 2+ Common Walls
Interior area
- Total structure area: 1,991
- Total interior livable area: 1,991 sqft
- Finished area above ground: 1,991
Property
Parking
- Total spaces: 2
- Parking features: Attached, Guest
- Attached garage spaces: 2
Features
- Patio & porch: Deck
- Exterior features: Deck
Details
- Parcel number: M:039 B:172 L:2053,4523321
- Zoning: ResA
Construction
Type & style
- Home type: Townhouse
- Property subtype: Condominium, Townhouse
Materials
- Roof: Shingle
Condition
- Year built: 2004
Utilities & green energy
- Sewer: Public Sewer
- Water: Public
- Utilities for property: for Gas Range, for Gas Oven, for Gas Dryer, Washer Hookup, Icemaker Connection
Community & HOA
Community
- Features: Public Transportation, Shopping, Park, Walk/Jog Trails, Bike Path, Conservation Area, Highway Access, House of Worship, Marina, Private School, Public School, T-Station, University
HOA
- Services included: Water, Sewer, Insurance, Maintenance Structure, Snow Removal, Reserve Funds
- HOA fee: $342 monthly
Location
- Region: Malden
Financial & listing details
- Price per square foot: $364/sqft
- Tax assessed value: $596,100
- Annual tax amount: $6,748
- Date on market: 2/12/2026
- Exclusions: Excluding Staging And Seller's Personal Property.
Price history
| Date | Event | Price |
|---|---|---|
| 2/25/2026 | Sold | $725,000+11.6%$364/sqft |
Source: MLS PIN #73474910 Report a problem | ||
| 2/11/2026 | Contingent | $649,900$326/sqft |
Source: MLS PIN #73474910 Report a problem | ||
| 2/6/2026 | Listed for sale | $649,900+24.3%$326/sqft |
Source: MLS PIN #73474910 Report a problem | ||
| 5/29/2018 | Sold | $523,000+13.9%$263/sqft |
Source: Public Record Report a problem | ||
| 4/23/2018 | Listed for sale | $459,000+20.8%$231/sqft |
Source: Guang Sha Realty LLC #72310770 Report a problem | ||
| 9/18/2015 | Sold | $380,000-5%$191/sqft |
Source: Public Record Report a problem | ||
| 8/5/2015 | Pending sale | $399,900$201/sqft |
Source: Cityscapes International Realty Group #71880974 Report a problem | ||
| 8/4/2015 | Price change | $399,900-2.4%$201/sqft |
Source: Cityscapes International Realty Group #71880974 Report a problem | ||
| 7/29/2015 | Listed for sale | $409,900+33.7%$206/sqft |
Source: Cityscapes International Realty Group #71880974 Report a problem | ||
| 5/9/2008 | Sold | $306,500$154/sqft |
Source: Public Record Report a problem | ||
Public tax history
| Year | Property taxes | Tax assessment |
|---|---|---|
| 2025 | $6,748 +4.7% | $596,100 +8.1% |
| 2024 | $6,447 -1% | $551,500 +3.2% |
| 2023 | $6,514 +3.9% | $534,400 +5.3% |
| 2022 | $6,269 +3.2% | $507,600 +2.7% |
| 2021 | $6,075 -1.6% | $494,300 +1.2% |
| 2020 | $6,176 +4.5% | $488,200 +9.7% |
| 2019 | $5,908 +7.1% | $445,200 +13.7% |
| 2018 | $5,516 +7.1% | $391,500 +7.8% |
| 2017 | $5,148 -2.8% | $363,300 +3.9% |
| 2016 | $5,298 +3.3% | $349,500 +7.2% |
| 2015 | $5,130 +9.9% | $326,100 +12.5% |
| 2014 | $4,667 -1.1% | $289,900 -2.5% |
| 2013 | $4,720 +15.7% | $297,200 +4.4% |
| 2012 | $4,081 +5.5% | $284,800 |
| 2011 | $3,868 +6.2% | $284,800 -3.1% |
| 2010 | $3,641 +16.7% | $293,900 -14.9% |
| 2008 | $3,121 +6% | $345,200 -3.2% |
| 2007 | $2,943 | $356,700 |
Find assessor info on the county website
Neighborhood: Edgeworth
Nearby homes
- $635,0002 bd2 ba1.6k sqft502 Medford St UNIT B, Malden, MA 02148Sold
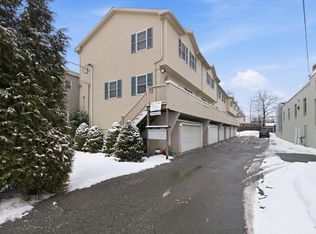
- $613,4002 bd2 ba1.6k sqft502 Medford St UNIT A, Malden, MA 02148Off Market
- $630,3002 bd3 ba1.6k sqft502 Medford St UNIT D, Malden, MA 02148Off Market
- $638,9002 bd2 ba1.5k sqft502 Medford St UNIT E, Malden, MA 02148Off Market

- $1,090,8002 bd1 ba1.6k sqft502 Medford St #2, Malden, MA 02148Off Market
- $1,147,5004 bd5 ba2.5k sqft494 Medford St, Malden, MA 02148Off Market
- $688,7003 bd2 ba1.1k sqft500 Medford St, Malden, MA 02148Off Market
- $---- bd-- ba-- sqft504 Medford St, Malden, MA 02148Off Market
Nearby schools
GreatSchools rating
- 6/10Beebe SchoolGrades: K-8Distance: 0.7 mi
- 4/10Malden High SchoolGrades: 9-12Distance: 1.2 mi
- 7/10Ferryway SchoolGrades: K-8Distance: 1.3 mi
Get a cash offer in 3 minutes
Find out how much your home could sell for in as little as 3 minutes with a no-obligation cash offer.
Estimated market value
$736,900
Get a cash offer in 3 minutes
Find out how much your home could sell for in as little as 3 minutes with a no-obligation cash offer.
Estimated market value
$736,900
- Massachusetts
- Middlesex County
- Malden
- 02148
- Edgeworth
- 502 Medford St Unit C
Nearby cities
Nearby neighborhoods
Nearby zip codes
Other Malden Topics
