Skip main navigation
Off market
  • $729,300

    502 Meherrin Run, Yorktown, VA 23693

    5beds
    2,929sqft
    SingleFamily
    Built in 2001
    0.43 Acres Lot
    $729,300 Zestimate®
    $249/sqft
    $3,491 Estimated rent

    Home value

    $729,300

    $693,000 - $766,000

    $3,491/mo

    Zestimate® history
    Loading
    Loading...

    Owner options

    List your home for rent

    $3,491/mo

    Rent Zestimate®

    Find your next renter with Zillow Rental Manager. Plus, with online applications, you can quickly screen prospective tenants – for free.

    Learn more

    $3,491/mo

    Rent Zestimate®

    Refinance and save

    $4,246/mo

    Est. payment

    Refinancing to a lower rate could help reduce your monthly payments and save thousands over the life of the loan.

    See today's rates

    $4,246/mo

    Est. payment

    Explore your selling options

    Work with a Zillow partner agent

    Leverage their expertise and Zillow's premium Showcase listings to get your home seen by more buyers.

    Get started

    List with your own agent

    Get your home in front of millions of buyers by listing it on Zillow.

    Learn how to do it

    Sell it yourself

    Take full control of how buyers see your home on Zillow by listing For Sale by Owner (FSBO).

    List your home

    What's special

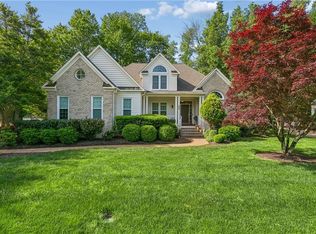
    Buyers Agents please call! Immaculate, well maintained home located on a quiet cul-de-sac, in the highly sought after neighborhood of Running Man in York County, VA. The development is centrally located to many of the areas attractions, military bases, shopping, restaurants and the great York County schools. You will love living at 502 Meherrin Run, where you will have the best neighbors. Here are some of the features of this home. Open floor plan, downstairs bedroom/in law suite with an adjoining full bath. Beautiful dining room with tray ceiling, spacious kitchen with granite counters, tiled back splash, oversized breakfast bar, stainless steel appliances, updated lighting and a breakfast nook with bay window. Open concept family room with gas fireplace. Crown moldings, chair rail and wainscoting throughout first floor. New carpet in all bedrooms, hardwood floors on first floor, ceramic tile second floor bathrooms. Screen porch with solar screen, opens to the deck and overlooks the large fenced back yard. Large master suite, tray ceiling and gas fireplace. Master bath with double sinks, Jacuzzi tub, separate water closet, separate shower with glass doors and walk in closet. Upstairs laundry room with Samsung front load washer/dryer. Two additional bedrooms with walk in closets. If you are looking for that specialty room, this home offers one of the largest bonus rooms. Let your imagination go……………media room, billiard parlor, game room or for that 5th bedroom. This home has been freshly painted inside, has plantation blinds throughout and some window coverings convey. Additional features are the oversized garage, sink, overhead built-in storage, built in work bench/under cabinets, new outdoor lighting, landscape lighting, irrigation system, sealed crawlspace with dehumidifer, dual heating system, gas downstairs and new heat pump upstairs. You must see this home to appreciate all it has to offer. HOMEOWNER'S ASSOCIATION with very low annual dues and OPTIONAL CLUBHOUSE AND POOL MEMBERSHIP. Shown by appointment only.

    This property is off market, which means it's not currently listed for sale or rent on Zillow. This may be different from what's available on other websites or public sources.
    Facts & features

    Interior

    Bedrooms & bathrooms
    • Bedrooms: 5
    • Bathrooms: 3
    • Full bathrooms: 3
    Heating
    • Forced air, Heat pump, Electric, Gas
    Cooling
    • Central
    Appliances
    • Included: Dishwasher, Dryer, Garbage disposal, Microwave, Range / Oven, Refrigerator, Washer
    Features
    • Flooring: Tile, Carpet, Hardwood
    • Attic: Pull Down
    • Has fireplace: Yes
    Interior area
    • Total interior livable area: 2,929 sqft

    Property

    Parking
    • Total spaces: 2
    • Parking features: Garage - Attached
    Features
    • Exterior features: Other, Vinyl
    Lot
    • Size: 0.43 Acres
    Details
    • Parcel number: U02b49144137

    Construction

    Type & style
    • Home type: SingleFamily
    Materials
    • Other
    • Foundation: Crawl/Raised
    • Roof: Asphalt
    Condition
    • Year built: 2001

    Utilities & green energy

    • Sewer: Public Sewer

    Community & neighborhood

    Location
    • Region: Yorktown

    HOA & financial

    HOA
    • Has HOA: Yes
    • HOA fee: $16 monthly

    Other

    Other facts
    • Basement Type: Crawl Space
    • List Type: Exclusive Right
    • Sq Ft Source: Per Tax
    • Wall Type: Drywall
    • Appl Equip: Dishwasher, Disposal, Microwave, Smoke Alarm, Range
    • Attic: Pull Down
    • Cooling: Central Air
    • Exterior: Deck, Front Porch, Screened Porch
    • Amenity: Playground, Pool
    • Fireplace: Gas
    • Garage Type: Attached, Auto Door Opener, Direct Entry, Pedestrian Door
    • Heating: Heat Pump, Forced Hot Air
    • Flooring: Wood, Tile, Carpet
    • Interior: 9 Ft + Ceilings, Ceiling Fan, Countertops - Granite/Stone, Dining Area, Dryer Hookup, Jetted Tub, Pantry, Walk-In Closet, Washer Hookup, Formal Dining Room, Eat-In-Kitchen, Double Vanity, French Doors
    • Occupied By: Owner
    • Sewer: Public Sewer
    • Siding: Vinyl
    • Water: Public Water
    • Structure: Frame
    • Style: Transitional, 2-Story
    • County City: York
    • Post Office: Yorktown
    • Num Cars: 2.5
    • Fenced: Rear Only
    • Last Change Type: Price Decrease
    • Water Heater: Natural Gas
    • Property Type: Residential
    • Roof: Asphalt Shingle
    • Legal Description: RUNNING MAN SEC 7B LOT 39
    • Parcel Number: U02B-4914-4137

    Price history

    DateEventPrice
    7/21/2020Sold$495,000$169/sqft
    Source: WMLS #2001400 Report a problem
    4/8/2020Listing removed$495,000$169/sqft
    Source: Liz Moore & Associates #2001400 Report a problem
    4/6/2020Listed for sale$495,000+4.1%$169/sqft
    Source: Liz Moore & Associates-2 #2001400 Report a problem
    7/28/2017Listing removed$475,500$162/sqft
    Source: ERA Real Estate Professionals #10142053 Report a problem
    7/28/2017Price change$475,500+1.2%$162/sqft
    Source: ERA Real Estate Professionals #10142053 Report a problem
    7/28/2017Pending sale$470,000$160/sqft
    Source: ERA Real Estate Professionals #10142053 Report a problem
    7/28/2017Listed for sale$470,000-1.2%$160/sqft
    Source: ERA Real Estate Professionals #10142053 Report a problem
    7/27/2017Sold$475,500+1.2%$162/sqft
    Source: CVRMLS #1716408 Report a problem
    6/23/2017Pending sale$470,000$160/sqft
    Source: Owner Report a problem
    5/3/2017Price change$470,000-1.9%$160/sqft
    Source: Owner Report a problem
    5/1/2017Price change$478,900-0.4%$164/sqft
    Source: Owner Report a problem
    4/26/2017Price change$480,900-1%$164/sqft
    Source: Owner Report a problem
    4/9/2017Listed for sale$485,900+51.9%$166/sqft
    Source: Owner Report a problem
    8/1/2002Sold$319,900+14.7%$109/sqft
    Source: Public Record Report a problem
    5/23/2001Sold$278,900$95/sqft
    Source: Public Record Report a problem

    Public tax history

    YearProperty taxesTax assessment
    2025$4,887 +5.4%$626,500
    2024$4,636 +13.5%$626,500 +18.1%
    2023$4,084 -1.3%$530,400
    2022$4,137 +10.2%$530,400 +12.3%
    2021$3,756 $472,400
    2020$3,756 +1.7%$472,400 +1.7%
    2019$3,692 +100%$464,400
    2018$1,846 $464,400 +0.5%
    2017-- $462,000
    2016-- $462,000 +1%
    2015-- $457,400
    2014-- $457,400 -0.7%
    2013-- $460,700
    2012-- $460,700 -3.6%
    2011-- $478,100
    2010-- $478,100 -3.1%
    2009-- $493,500
    2008-- $493,500 +6.5%
    2007-- $463,500
    2006-- $463,500 +37.8%
    2005-- $336,400
    2004-- $336,400
    2003-- --
    2002-- --
    2001-- --

    Find assessor info on the county website

    Neighborhood: 23693

    Nearby schools

    GreatSchools rating
    Schools provided by the listing agent
    • Elementary: Mt. Vernon
    • Middle: Tabb
    • High: Tabb

    Source: The MLS. This data may not be complete. We recommend contacting the local school district to confirm school assignments for this home.

    Get pre-qualified for a loan
    At Zillow Home Loans, we can pre-qualify you in as little as 5 minutes with no impact to your credit score.

    An equal housing lender. NMLS #10287.

    Sell for more on Zillow
    Get a Zillow Showcase℠ listing at no additional cost and you could sell for .
    $729,300
    2% more
    +$14,586
    With Zillow Showcase(estimated)
    $743,886