502 Merino Drive - 1700 sq ft. mobile home, built in 1986 in 1.5 acres. Wood Siding & Concrete Foundation. Pets with deposit & approved references. Electric range, Refrigerator, Built in dishwasher, Laundry room with built in sink & washer/dryer hookups, Pellet stove, Evaporator cooler, Window coverings, Partial Carpet & Vinyl flooring, Standard size closets, Ceiling fans in both living areas, Patio/deck in back, Partial fencing in back,Private off street parking, 2 sheds only one for use of tenants. Lease term is 12 months. Tenants are required to water and maintain yards. Tenants pay all utilities, house is all electric.
Owner strictly prohibits the use of smoking, growing, sales, distribution of cannabis or illegal substances from / at the premises. Tenants with evidence of violation, whether guilty or not are subject to immediately removal and will forfeit their security deposit.
Tenants required to obtain Renters personal property insurance.
**APPLICANTS: Each proposed occupant 18 years of age or older [whether related or not] must complete a separate rental application, submit all supporting documents and pay fee to be processed. Contact office for guidelines. **
(RLNE3319116)
Pre-foreclosure
Est. $397,200
502 Merino Dr, Spring Creek, NV 89815
3beds
2baths
1,700sqft
SingleFamily
Built in 1986
1.5 Acres Lot
$397,200 Zestimate®
$234/sqft
$-- HOA
Overview
- 121 days
- 31
- 2
Facts & features
Interior
Bedrooms & bathrooms
- Bedrooms: 3
- Bathrooms: 2
Appliances
- Included: Range / Oven
Interior area
- Total interior livable area: 1,700 sqft
Property
Parking
- Parking features: Garage - Attached
Features
- Exterior features: Wood
Lot
- Size: 1.5 Acres
Details
- Parcel number: 045018012
Construction
Type & style
- Home type: SingleFamily
Materials
- Wood
- Foundation: Concrete
Condition
- Year built: 1986
Community & HOA
Location
- Region: Spring Creek
Financial & listing details
- Price per square foot: $234/sqft
- Tax assessed value: $62,465
- Annual tax amount: $1,645
Foreclosure details
Estimated market value
$397,200
$373,000 - $417,000
$2,251/mo
Price history
| Date | Event | Price |
|---|---|---|
| 10/18/2025 | Listing removed | $415,000$244/sqft |
Source: ECMLS #3626929 Report a problem | ||
| 10/12/2025 | Contingent | $415,000$244/sqft |
Source: ECMLS #3626929 Report a problem | ||
| 9/23/2025 | Listed for sale | $415,000-2.4%$244/sqft |
Source: ECMLS #3626929 Report a problem | ||
| 4/19/2025 | Listing removed | $425,000$250/sqft |
Source: ECMLS #3626113 Report a problem | ||
| 4/9/2025 | Listed for sale | $425,000+24.3%$250/sqft |
Source: ECMLS #3626113 Report a problem | ||
| 7/8/2022 | Sold | $342,000+6.9%$201/sqft |
Source: ECMLS #3622002 Report a problem | ||
| 5/25/2022 | Pending sale | $320,000$188/sqft |
Source: ECMLS #3622002 Report a problem | ||
| 5/20/2022 | Listed for sale | $320,000+814.3%$188/sqft |
Source: ECMLS #3622002 Report a problem | ||
| 12/15/2017 | Sold | $35,000-2.8%$21/sqft |
Source: Public Record Report a problem | ||
| 7/18/2017 | Listing removed | $1,300$1/sqft |
Source: Sandy's Castles LLC Report a problem | ||
| 6/8/2017 | Listed for rent | $1,300$1/sqft |
Source: Sandy's Castles LLC Report a problem | ||
| 9/19/2007 | Sold | $36,000$21/sqft |
Source: Public Record Report a problem | ||
Public tax history
| Year | Property taxes | Tax assessment |
|---|---|---|
| 2025 | $1,645 +8% | $62,465 -2.8% |
| 2024 | $1,523 -7.4% | $64,259 +13.1% |
| 2023 | $1,646 +64.2% | $56,816 +59.1% |
| 2022 | $1,002 +0.4% | $35,710 +2% |
| 2021 | $998 | $35,019 -0.8% |
| 2020 | $998 | $35,295 +82.4% |
| 2019 | $998 +83.8% | $19,351 +9.6% |
| 2018 | $543 +12% | $17,663 +2.4% |
| 2017 | $485 +15.6% | $17,244 +12.4% |
| 2016 | $419 +8.1% | $15,346 +1.7% |
| 2015 | $388 | $15,088 +8.4% |
| 2014 | $388 | $13,924 -1.5% |
| 2013 | -- | $14,134 |
| 2012 | -- | $14,134 -1.9% |
| 2011 | -- | $14,406 -26.7% |
| 2010 | -- | $19,655 +2.6% |
| 2009 | -- | $19,156 +8.8% |
| 2008 | -- | $17,606 +2.8% |
| 2007 | -- | $17,132 +1.7% |
| 2006 | -- | $16,852 +39.5% |
| 2004 | -- | $12,080 |
Find assessor info on the county website
Monthly payment
Climate risks
Neighborhood: 89815

Similar homes
- $395,0003 bd3 ba2.2k sqft597 Shadybrook Dr, Spring Creek, NV 89815For Sale
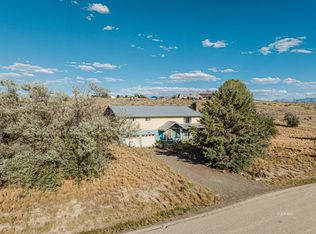 MLS ID #3628170, Tara Smales. ECMLS
 - $365,0003 bd2 ba1.3k sqft228 Lawndale Dr, Spring Creek, NV 89815For Sale
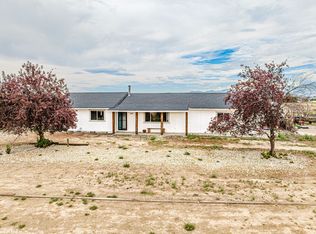 MLS ID #3628152, Shelbie Dorsa-Frost. ECMLS
 - $390,0004 bd2 ba1.7k sqft112 Agate Dr, Spring Creek, NV 89815For Sale
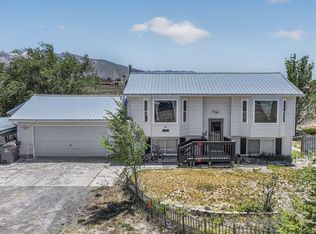 MLS ID #3627974, Aubree Pichardo. ECMLS
 - $--3 bd3 ba2k sqft743 Bronco Dr, Spring Creek, NV 89815Auction
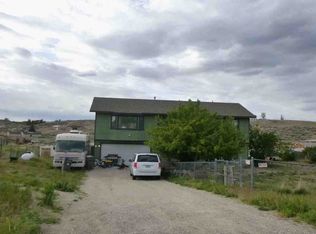 ServiceLink Auction
