Skip main navigation
Sold for $785,000
  • $785,000

    502 Mirasol Cir APT 103, Celebration, FL 34747

    3beds
    2,181sqft
    Condominium
    Built in 2002
    -- sqft lot
    $771,800 Zestimate®
    $360/sqft
    $4,309 Estimated rent

    Home value

    $771,800

    $702,000 - $849,000

    $4,309/mo

    Zestimate® history
    Loading
    Loading...

    Owner options

    List your home for rent

    $4,309/mo

    Rent Zestimate®

    Find your next renter with Zillow Rental Manager. Plus, with online applications, you can quickly screen prospective tenants – for free.

    Learn more

    $4,309/mo

    Rent Zestimate®

    Refinance and save

    $6,058/mo

    Est. payment

    Refinancing to a lower rate could help reduce your monthly payments and save thousands over the life of the loan.

    See today's rates

    $6,058/mo

    Est. payment

    Explore your selling options

    Work with a Zillow partner agent

    Leverage their expertise and Zillow's premium Showcase listings to get your home seen by more buyers.

    Get started

    List with your own agent

    Get your home in front of millions of buyers by listing it on Zillow.

    Learn how to do it

    Sell it yourself

    Take full control of how buyers see your home on Zillow by listing For Sale by Owner (FSBO).

    List your home

    What's special

    Ensuite bathroomStainless-steel exhaust hoodBreathtaking viewsBright and cohesive designMatching marble countertopsBuilt-in microwave and ovenWood floors
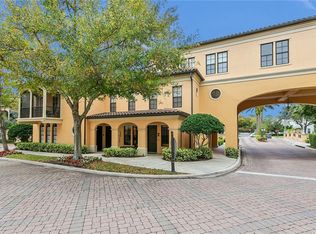
    “ This rare end-unit, move-in ready three-bedroom, three-bath condominium with a two-car garage combines townhouse-style living with breathtaking views from its spacious second-floor patio overlooking a tranquil water fountain. Inside, the freshly painted unit features matching marble countertops and wood floors throughout, creating a bright and cohesive design. The kitchen is equipped with a built-in microwave and oven, a sleek induction cooktop, a stainless-steel exhaust hood, and a walk-in pantry—perfect for both everyday living and entertaining. The primary bedroom includes a generous dual-entry walk-in closet, while the ensuite bathroom offers dual sinks, a deep soaking tub, and a glass-enclosed shower. Unwind in the cozy living room, ideal for hosting guests or relaxing at the end of the day. Residents also enjoy access to the resort-style amenities at the main Mirasol building, including a swimming pool, hot tub, fitness center, clubhouse, and on-site hair salon/spa. “

    Zillow last checked:

    Listing updated:

    Listing Provided by:

    Mary Randolph 615-406-8589,

    CENTURY 21 CARIOTI 407-566-0555

    Bought with:

    James Tate, PA, 3115784

    WAYPOINT REAL ESTATE GROUP INC

    Source: Stellar MLS,MLS#: S5129517MLS LogoOriginating MLS: Osceola

    Facts & features

    Interior

    Bedrooms & bathrooms
    • Bedrooms: 3
    • Bathrooms: 3
    • Full bathrooms: 3
    Primary bedroom
    • Features: Ceiling Fan(s), Walk-In Closet(s)
    • Level: Second
    • Area: 238 Square Feet
    • Dimensions: 14x17
    Bedroom 1
    • Features: Ceiling Fan(s), Built-in Closet
    • Level: Second
    • Area: 168 Square Feet
    • Dimensions: 12x14
    Bedroom 2
    • Features: Ceiling Fan(s), Walk-In Closet(s)
    • Level: Second
    • Area: 238 Square Feet
    • Dimensions: 17x14
    Primary bathroom
    • Level: Second
    • Area: 108 Square Feet
    • Dimensions: 9x12
    Bathroom 2
    • Features: Shower No Tub
    • Level: First
    • Area: 60 Square Feet
    • Dimensions: 10x6
    Bathroom 3
    • Features: Shower No Tub
    • Level: Second
    • Area: 60 Square Feet
    • Dimensions: 10x6
    Kitchen
    • Features: Pantry
    • Level: Second
    • Area: 168 Square Feet
    • Dimensions: 14x12
    Living room
    • Features: Ceiling Fan(s)
    • Level: Second
    • Area: 525 Square Feet
    • Dimensions: 25x21
    Heating
    • Central, Electric, Exhaust Fan, Heat Pump
    Cooling
    • Central Air, Humidity Control
    Appliances
    • Included: Oven, Cooktop, Dishwasher, Disposal, Dryer, Freezer, Microwave, Refrigerator, Washer
    • Laundry: In Garage
    Features
    • Ceiling Fan(s), Crown Molding, High Ceilings, Solid Wood Cabinets, Stone Counters, Thermostat, Walk-In Closet(s)
    • Flooring: Porcelain Tile, Hardwood
    • Windows: Shutters, Window Treatments
    • Has fireplace: No
    • Common walls with other units/homes: Corner Unit
    Interior area
    • Total structure area: 2,181
    • Total interior livable area: 2,181 sqft

    Property

    Parking
    • Total spaces: 2
    • Parking features: Garage - Attached
    • Attached garage spaces: 2
    Features
    • Levels: Two
    • Stories: 2
    • Exterior features: Balcony, Irrigation System, Lighting, Rain Gutters, Sidewalk
    • Has view: Yes
    • View description: Pond
    • Has water view: Yes
    • Water view: Pond
    Lot
    • Size: 3,643 sqft
    Details
    • Parcel number: 082528254305021030
    • Zoning: X
    • Special conditions: None

    Construction

    Type & style
    • Home type: Condo
    • Property subtype: Condominium
    Materials
    • Block
    • Foundation: Slab
    • Roof: Tile
    Condition
    • New construction: No
    • Year built: 2002

    Utilities & green energy

    • Sewer: Public Sewer
    • Water: Public
    • Utilities for property: Electricity Available, Electricity Connected, Fire Hydrant, Public, Sewer Available, Sewer Connected, Street Lights, Underground Utilities, Water Available

    Community & neighborhood

    Security
    • Security features: Fire Sprinkler System, Smoke Detector(s)
    Community
    • Community features: Fitness Center, Pool, Sidewalks, Wheelchair Access
    Location
    • Region: Celebration
    • Subdivision: MIRASOL AT CELEBRATION CONDO

    HOA & financial

    HOA
    • Has HOA: Yes
    • HOA fee: $913 monthly
    • Amenities included: Basketball Court, Clubhouse, Park, Playground, Pool, Tennis Court(s), Trail(s)
    • Services included: Community Pool, Maintenance Structure, Maintenance Grounds, Maintenance Repairs, Pool Maintenance, Recreational Facilities
    • Association name: Real Manage LLC
    • Association phone: 866-473-2573
    • Second association name: CROA
    • Second association phone: 407-566-1200
    Other fees
    • Pet fee: $0 monthly
    Other financial information
    • Total actual rent: 0

    Other

    Other facts
    • Ownership: Condominium
    • Road surface type: Asphalt

    Price history

    DateEventPrice
    1/28/2026Sold$785,000-1.6%$360/sqft
    Source: Stellar MLS #S5129517 Report a problem
    1/14/2026Pending sale$798,000-7.1%$366/sqft
    Source: Stellar MLS #S5129517 Report a problem
    12/2/2025Price change$859,000-2.3%$394/sqft
    Source: Stellar MLS #S5129517 Report a problem
    11/18/2025Price change$879,000-2%$403/sqft
    Source: Stellar MLS #S5129517 Report a problem
    10/30/2025Listed for sale$897,000$411/sqft
    Source: Stellar MLS #S5129517 Report a problem
    8/20/2025Listing removed$897,000$411/sqft
    Source: Stellar MLS #S5129517 Report a problem
    8/15/2025Price change$897,000-2.2%$411/sqft
    Source: Stellar MLS #S5129517 Report a problem
    6/23/2025Listed for sale$917,000+77.4%$420/sqft
    Source: Stellar MLS #S5129517 Report a problem
    1/27/2021Sold$517,000-3.4%$237/sqft
    Source: Public Record Report a problem
    11/18/2020Pending sale$535,000$245/sqft
    Source: COLDWELL BANKER REALTY #O5899791 Report a problem
    10/27/2020Price change$535,000-10.2%$245/sqft
    Source: COLDWELL BANKER REALTY #O5899791 Report a problem
    7/24/2020Listed for sale$595,900+11.4%$273/sqft
    Source: Owner Report a problem
    8/5/2019Sold$535,000-0.9%$245/sqft
    Source: Public Record Report a problem
    7/2/2019Pending sale$540,000$248/sqft
    Source: CENTURY 21 Blue Sky Realty Group #S5019084 Report a problem
    6/10/2019Listed for sale$540,000+29.2%$248/sqft
    Source: C21 BLUE SKY REALTY GROUP #S5019084 Report a problem
    2/3/2016Sold$418,000-12.4%$192/sqft
    Source: Stellar MLS #O5418092 Report a problem
    10/19/2015Listing removed$477,000$219/sqft
    Source: Better Homes and Gardens Real Estate Fine Living #O5362501 Report a problem
    4/27/2015Listed for sale$477,000$219/sqft
    Source: Better Homes and Gardens Real Estate Fine Living #O5362501 Report a problem

    Public tax history

    YearProperty taxesTax assessment
    2025$7,380 -0.5%$478,400 -3.1%
    2024$7,417 +4.6%$493,500 -0.7%
    2023$7,089 +14.4%$497,100 +22.3%
    2022$6,196 +12.6%$406,500 +16.4%
    2021$5,504 +2.7%$349,100 +4%
    2020$5,358 +0.5%$335,700 +2.2%
    2019$5,330 $328,600 -1.6%
    2018$5,330 -2.4%$334,100 +2.9%
    2017$5,461 +0.4%$324,700 +1%
    2016$5,438 +1.5%$321,500 +3.6%
    2015$5,356 +2.9%$310,200 +20.6%
    2014$5,206 $257,300 +19.3%
    2013-- $215,600 +12.6%
    2012-- $191,400

    Find assessor info on the county website

    Neighborhood: Celebration Village

    Nearby schools

    GreatSchools rating
    Schools provided by the listing agent
    • Elementary: Celebration K-8
    • Middle: Celebration K-8
    • High: Celebration High

    Source: Stellar MLS. This data may not be complete. We recommend contacting the local school district to confirm school assignments for this home.

    Get a cash offer in 3 minutes
    Find out how much your home could sell for in as little as 3 minutes with a no-obligation cash offer.
    Estimated market value
    $771,800
    Get a cash offer in 3 minutes
    Find out how much your home could sell for in as little as 3 minutes with a no-obligation cash offer.
    Estimated market value
    $771,800