This is it! The place you have been looking for; not just your new home but your Forever Home! It is the kind of home that draws you in and makes you want to just stay, enjoy, and relax! This home was built for a family to love and grow in and is move-in ready. With 4 Bedrooms and 2.5 Baths there is a lot of room for everyone. The Living Room is perfect for a sectional sofa against the new shiplap accent wall and the hardwood floor shines. Next, there is a Flex Room which you can use your imagination to create either an office, art area, library, family game room or even a formal dining room. This room includes French doors that you can swing open and let the fresh fall air in. The Primary Bedroom is a “wow, this room is huge” with vaulted ceiling, a sliding glass door to a private lanai, bedside ceiling to floor windows with pool view, an ensuite bath, walk-in closet and its own private access door to the pool. The Kitchen with butcher block island and casual Dining Room combination even has a wood burning fireplace which creates an incredible ambiance for family dinners, entertaining and creating amazing weekend and holiday memories. As you move to the second floor you will find an impressive loft area with hardwood floors and a custom built-in dual computer workstation for homework, Mom work, Dad work, or whatever-work. Along with 3 large Bedrooms and a Full Bath. The “blue bedroom” is huge, the “colorful bedroom” has excellent natural light, and the 3rd Bedroom, well... that’s not just paint, that’s a custom mixed bronze chalkboard wall! The updates, upgrades, and love put into this home are numerous; including a new roof is scheduled for installation on July 8th. All carpeting is new. The Refrigerator, Stove and Above Built-In Microwave are new and, we might add, in that beautiful black stainless-steel finish. The water heater is new, and the AC unit is just 18 months. The plumbing was re-piped in June 2024. All bedroom doors, carpet, and the Dining Room vinyl flooring are new. All counters in the Kitchen and Bathrooms are granite and recently installed. Upgraded lighting fixtures, and the wallpaper is designer. Oh, did we mention there are 3 outdoor seating areas; the main is through the French Doors off the Kitchen with includes a screened in patio area for entertaining rain or shine. Catch the game on the outdoor tv while floating in your exquisite, oversized pool with pebbled tech surface or relax in the attached pool heated spa. Both the driveway and back lanai feature hand-laid pavers. In the fenced backyard, you will see a raised garden box perfect for a vegetable/herb garden. And so much s’more…. (BYOF - bring your own firepit). Bonus… The blinds and window treatments are included in the price of the home. And most of the furnishings are available for purchase! And better yet, this home is in one of the most desirable areas on a quiet cul-de-sac in a prime family-oriented neighborhood offering the use of the Hidden Oaks community lake and dock for fishing, canoeing, and kayaking. A new sidewalk is currently being installed. Even though you feel you are in your own sanctuary you are less than a mile from Publix, minutes from I-4, a short drive to the beach, and Lake Mary, Sanford, and Altamonte surround. This home was designed for the barefoot elegance lifestyle. Welcome! Come on in.
Sold for $545,000
$545,000
502 MISSION OAK COURT, LONGWOOD, FL 32750
4beds
2,414sqft
Single Family Residence
Built in 1988
10,663 Square Feet Lot
$587,400 Zestimate®
$226/sqft
$3,466 Estimated rent
Home value
$587,400
$558,000 - $617,000
$3,466/mo
Zestimate® history
Owner options
List your home for rent
$3,466/mo
Rent Zestimate®
Find your next renter with Zillow Rental Manager. Plus, with online applications, you can quickly screen prospective tenants – for free.
$3,466/mo
Rent Zestimate®
Refinance and save
$3,683/mo
Est. payment
Refinancing to a lower rate could help reduce your monthly payments and save thousands over the life of the loan.
$3,683/mo
Est. payment
Explore your selling options
Work with a Zillow partner agent
Leverage their expertise and Zillow's premium Showcase listings to get your home seen by more buyers.
Get startedList with your own agent
Get your home in front of millions of buyers by listing it on Zillow.
Learn how to do itSell it yourself
Take full control of how buyers see your home on Zillow by listing For Sale by Owner (FSBO).
List your homeWhat's special
Zillow last checked:
Listing updated:
Listed by:
Gitta Urbainczyk, PA 321-303-3349,
KELLER WILLIAMS HERITAGE REALTY 407-862-9700,
Annette Pagan-Rios 407-416-0436,
KELLER WILLIAMS HERITAGE REALTY
Bought with:
Craig Kesler, 3486269
OPTIMA REAL ESTATE
Source: Stellar MLS,MLS#: O6218230 Originating MLS: West Volusia
Originating MLS: West Volusia
Facts & features
Interior
Bedrooms & bathrooms
- Bedrooms: 4
- Bathrooms: 3
- Full bathrooms: 2
- 1/2 bathrooms: 1
Rooms
- Room types: Den/Library/Office, Family Room, Dining Room, Living Room, Utility Room, Loft
Primary bedroom
- Features: Walk-In Closet(s)
- Level: First
- Dimensions: 12x18
Bedroom 2
- Features: Built-in Closet
- Level: Second
- Dimensions: 13x12
Bedroom 3
- Features: Built-in Closet
- Level: Second
- Dimensions: 15x12
Bedroom 4
- Features: Built-in Closet
- Level: Second
- Dimensions: 10x13
Primary bathroom
- Level: First
- Dimensions: 12x13
Dining room
- Level: First
- Dimensions: 12x11
Kitchen
- Level: First
- Dimensions: 10x16
Living room
- Level: First
- Dimensions: 13x12
Office
- Level: First
- Dimensions: 11x13
Heating
- Electric
Cooling
- Central Air
Appliances
- Included: Dishwasher, Electric Water Heater, Exhaust Fan, Ice Maker, Microwave, Range, Range Hood, Refrigerator, Water Softener
- Laundry: Inside
Features
- Ceiling Fan(s), High Ceilings, Living Room/Dining Room Combo, Primary Bedroom Main Floor, Solid Surface Counters, Split Bedroom, Thermostat, Vaulted Ceiling(s), Walk-In Closet(s)
- Flooring: Carpet, Ceramic Tile, Vinyl
- Doors: French Doors, Sliding Doors
- Windows: Window Treatments
- Has fireplace: Yes
- Fireplace features: Family Room, Wood Burning
Interior area
- Total structure area: 3,356
- Total interior livable area: 2,414 sqft
Property
Parking
- Total spaces: 2
- Parking features: Garage Door Opener
- Attached garage spaces: 2
Features
- Levels: Two
- Stories: 2
- Patio & porch: Enclosed, Front Porch, Porch, Rear Porch, Screened, Side Porch
- Exterior features: Garden, Irrigation System, Lighting, Private Mailbox, Sidewalk
- Has private pool: Yes
- Pool features: Deck, In Ground, Lighting, Screen Enclosure
- Has spa: Yes
- Spa features: Heated, In Ground
- Fencing: Fenced,Wood
- Has view: Yes
- View description: Pool
- Waterfront features: Lake
Lot
- Size: 10,663 Square Feet
- Features: Cul-De-Sac, City Lot, Landscaped, Sidewalk
- Residential vegetation: Mature Landscaping
Details
- Parcel number: 3120305JG00000150
- Zoning: LDR
- Special conditions: None
Construction
Type & style
- Home type: SingleFamily
- Architectural style: Contemporary
- Property subtype: Single Family Residence
Materials
- Block, Brick, Concrete
- Foundation: Slab
- Roof: Shingle
Condition
- Completed
- New construction: No
- Year built: 1988
Utilities & green energy
- Sewer: Public Sewer
- Water: None
- Utilities for property: Cable Connected, Electricity Connected
Community & HOA
Community
- Features: Community Boat Ramp, Fishing, Lake, Deed Restrictions, Sidewalks
- Pet fee: $0 monthly
- Subdivision: HIDDEN OAK ESTATES
HOA
- Has HOA: Yes
- Services included: Common Area Taxes, Maintenance Structure
- HOA fee: $37 monthly
- HOA name: Hidden Oaks Estates
- HOA phone: 407-461-3408
Location
- Region: Longwood
Financial & listing details
- Price per square foot: $226/sqft
- Tax assessed value: $467,716
- Annual tax amount: $2,633
- Date on market: 6/27/2024
- Cumulative days on market: 11 days
- Listing terms: Cash,Conventional,VA Loan
- Ownership: Fee Simple
- Total actual rent: 0
- Electric utility on property: Yes
- Road surface type: Paved, Asphalt
Price history
| Date | Event | Price |
|---|---|---|
| 7/31/2024 | Sold | $545,000$226/sqft |
Source:  Stellar MLS #O6218230 Report a problem Stellar MLS #O6218230 Report a problem | ||
| 7/8/2024 | Pending sale | $545,000$226/sqft |
Source: Stellar MLS #O6218230 Report a problem | ||
| 7/6/2024 | Price change | $545,000-0.9%$226/sqft |
Source: Stellar MLS #O6218230 Report a problem | ||
| 6/27/2024 | Listed for sale | $550,000+221.6%$228/sqft |
Source: Stellar MLS #O6218230 Report a problem | ||
| 10/7/1999 | Sold | $171,000$71/sqft |
Source: Public Record Report a problem | ||
Public tax history
| Year | Property taxes | Tax assessment |
|---|---|---|
| 2025 | $6,933 +155.5% | $467,716 +119.5% |
| 2024 | $2,714 +3% | $213,043 +3% |
| 2023 | $2,633 +3.1% | $206,838 +3% |
| 2022 | $2,554 +1.1% | $200,814 +3% |
| 2021 | $2,526 +1% | $194,965 +1.4% |
| 2020 | $2,501 +1.5% | $192,273 +2.3% |
| 2019 | $2,464 | $187,950 +1.9% |
| 2018 | $2,464 +1.1% | $184,446 +2.1% |
| 2017 | $2,436 +0.9% | $180,652 +1.4% |
| 2016 | $2,414 -3.5% | $178,175 +1.4% |
| 2015 | $2,502 | $175,706 +0.8% |
| 2014 | $2,502 -1.1% | $174,312 +1.5% |
| 2013 | $2,530 +6.3% | $171,736 +1.7% |
| 2012 | $2,379 -2.9% | $168,865 -3.4% |
| 2011 | $2,450 -0.1% | $174,779 +0.7% |
| 2010 | $2,452 -2.1% | $173,645 -2% |
| 2009 | $2,504 +3.3% | $177,140 +0.1% |
| 2008 | $2,424 -4.7% | $176,963 +3% |
| 2007 | $2,543 -2.8% | $171,809 +2.5% |
| 2006 | $2,617 +2% | $167,619 +3% |
| 2005 | $2,565 +0.8% | $162,737 +3% |
| 2004 | $2,545 +2.7% | $157,997 +1.9% |
| 2003 | $2,479 +2.2% | $155,051 +3.1% |
| 2002 | $2,426 +2.5% | $150,450 +4.6% |
| 2000 | $2,366 | $143,768 |
Find assessor info on the county website
Neighborhood: 32750
Nearby homes
- $514,1004 bd2 ba2.2k sqft508 Mission Oak Ct, Longwood, FL 32750Off Market
- $509,2004 bd3 ba2.2k sqft503 Mission Oak Ct, Longwood, FL 32750Off Market
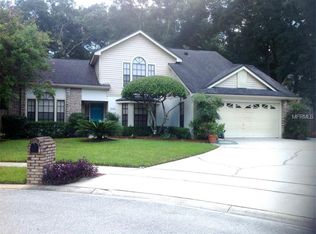
- $581,5004 bd3 ba2.1k sqft819 Daybreak Pl, Longwood, FL 32750Off Market

- $453,3004 bd3 ba2k sqft1035 Cross Cut Way, Longwood, FL 32750Off Market

- $705,1005 bd4 ba3k sqft815 Daybreak Pl, Longwood, FL 32750Off Market
- $630,8005 bd3 ba3.2k sqft823 Daybreak Pl, Longwood, FL 32750Off Market
- $573,7004 bd3 ba2.1k sqft811 Daybreak Pl, Longwood, FL 32750Off Market
- $497,0003 bd2 ba2k sqft827 Daybreak Pl, Longwood, FL 32750Off Market
Nearby schools
GreatSchools rating
- 6/10Longwood Elementary SchoolGrades: PK-5Distance: 1.2 mi
- 7/10Greenwood Lakes Middle SchoolGrades: 6-8Distance: 1.8 mi
- 6/10Lyman High SchoolGrades: PK,9-12Distance: 1.6 mi
Schools provided by the listing agent
- Elementary: Longwood Elementary
- Middle: Greenwood Lakes Middle
- High: Lyman High
Source: Stellar MLS. This data may not be complete. We recommend contacting the local school district to confirm school assignments for this home.
Get a cash offer in 3 minutes
Find out how much your home could sell for in as little as 3 minutes with a no-obligation cash offer.
Estimated market value
$587,400
Get a cash offer in 3 minutes
Find out how much your home could sell for in as little as 3 minutes with a no-obligation cash offer.
Estimated market value
$587,400
- Florida
- Seminole County
- Longwood
- 32750
- 502 MISSION OAK COURT
Nearby cities
Nearby zip codes
Other Longwood Topics
