Skip main navigation
Off market
Street View
  • $2,447,700

    502 Monroe St #Penthouse, Hoboken, NJ 07030

    4beds
    2,147sqft
    Condominium
    Built in ----
    -- sqft lot
    $2,447,700 Zestimate®
    $1,140/sqft
    $7,793 Estimated rent

    Home value

    $2,447,700

    $2.18M - $2.77M

    $7,793/mo

    Zestimate® history
    Loading
    Loading...

    Owner options

    List your home for rent

    $7,793/mo

    Rent Zestimate®

    Find your next renter with Zillow Rental Manager. Plus, with online applications, you can quickly screen prospective tenants – for free.

    Learn more

    $7,793/mo

    Rent Zestimate®

    Refinance and save

    $14,233/mo

    Est. payment

    Refinancing to a lower rate could help reduce your monthly payments and save thousands over the life of the loan.

    See today's rates

    $14,233/mo

    Est. payment

    Explore your selling options

    Work with a Zillow partner agent

    Leverage their expertise and Zillow's premium Showcase listings to get your home seen by more buyers.

    Get started

    List with your own agent

    Get your home in front of millions of buyers by listing it on Zillow.

    Learn how to do it

    Sell it yourself

    Take full control of how buyers see your home on Zillow by listing For Sale by Owner (FSBO).

    List your home

    What's special

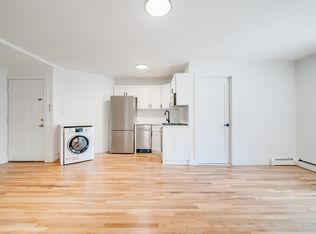
    Perched above Hoboken's roofline, enjoy a summer's evening on the chic private roof deck dining al fresco with NYC Views, built-in BBQ station, are just a few highlights to mention about newly constructed 502 Monroe's most unique home the "PENTHOUSE". PH boosts 4 bedrooms, 3 full baths, additional den with 2 exposures extended over 2153 SF. Appetizing gourmet kitchen equipped with "Themador Professional Series" stainless steel appliances, exterior vented hood, imported two tone white & grey cabinetry outfitted with quiet close doors, under cabinet mounted LED lighting highlights the beautiful Calcutta Grey Quartz counter finished with waterfall edges, tasteful hardware, extra deep square-edged stainless steel sink, awaits every inspired home chef. Beautiful suspended light bar illuminates the kitchen counter overhang, great for gathering guests or simply turnaround to appreciate the vast open floor concept including generously sized dining & living room area finished with a wall of windows and gleaming wood flooring. Top quality construction & ultra modern design compliments the latest smart home technology: Comelit video intercom with iPhone interface, dimmable recessed LED lighting, Gypcrete sound proofing subfloor below gorgeous five-inch wide plank natural White Oak hardwood, energy efficient windows & HVAC system are just a few features. Whirlpool front loading full capacity washer & gas powered-vented dryer, video surveillance systems, gas powered back-up generator, Elevator, green-roof are all note worthy highlights. Indulge in your spa like Master-baths with tile imported from Spain by “Porcelanosa” finished with 2 body sprays, hand-held & rainfall shower heads encased by frameless glass doors for the ultimate bathing experience. Bedrooms accommodate all sizes includes 2 master suites with ample Walk-in Closets. After a long day pull into the exclusive parking space, step inside the elevator rise to the swanky top level and quietly enjoy a magnificent home & private roof deck. Occupancy JULY 2017. HOA fees are estimates.

    This property is off market, which means it's not currently listed for sale or rent on Zillow. This may be different from what's available on other websites or public sources.

    Zillow last checked:

    Listing updated:

    Listed by:

    GIOVANNI MARAMONTE 908-380-7131,

    KELLER WILLIAMS CITY LIFE REALTY 201-659-8600

    Bought with:

    , 0568727

    COLDWELL BANKER REALTY

    Source: HCMLS,MLS#: 170009813

    Facts & features

    Interior

    Bedrooms & bathrooms
    • Bedrooms: 4
    • Bathrooms: 3
    • Full bathrooms: 3
    Heating
    • Central
    Cooling
    • Central Air
    Appliances
    • Included: Dishwasher, Microwave, Refrigerator, Washer/Dryer, Gas Oven
    Features
    • Flooring: Hardwood
    Interior area
    • Total structure area: 2,147
    • Total interior livable area: 2,147 sqft

    Property

    Parking
    • Parking features: 1 Car
    Details
    • Parcel number: 19550
    • Other equipment: Intercom

    Construction

    Type & style
    • Home type: Condo
    • Architectural style: Contemporary,Multi Level
    • Property subtype: Condominium
    Materials
    • Aluminum Siding, Brick

    Community & neighborhood

    Community
    • Community features: Elevator
    Location
    • Region: Hoboken

    HOA & financial

    HOA
    • HOA fee: $560 monthly

    Price history

    DateEventPrice
    9/15/2017Sold$1,550,000$722/sqft
    Source: HCMLS #170009813 Report a problem

    Public tax history

    Tax history is unavailable.

    Neighborhood: 07030

    Nearby schools

    GreatSchools rating
    Get a cash offer in 3 minutes
    Find out how much your home could sell for in as little as 3 minutes with a no-obligation cash offer.
    Estimated market value
    $2,447,700
    Get a cash offer in 3 minutes
    Find out how much your home could sell for in as little as 3 minutes with a no-obligation cash offer.
    Estimated market value
    $2,447,700