Nestled on a tree-lined street in sought-after Shipley’s Choice, this beautifully updated 5-bedroom, 3.5-bath colonial offers the perfect blend of charm, comfort, and functionality. The kitchen granite countertops, Stainless Steel appliances, and opens seamlessly to the spacious family room, where the fireplace create a bright and inviting gathering space. Separate living room and dining room provides flexible space for everyday living or entertaining. Upstairs, the spacious primary suite features a walk-in closet, separate dressing vanity, and a beautifully remodeled bathroom. The finished lower level offers excellent flexibility for a guest space (bedroom and full bathroom), home office, playroom, or rec room, along with storage. Enjoy a beautifully landscaped backyard with a deck, perfect for relaxing or entertaining. Located in the welcoming community of Shipley’s Choice, residents enjoy access to an outdoor pool, tennis and pickleball courts, walking paths, basketball courts, and open green space. With quick access to I-97, top-rated Severna Park schools, and close proximity to shopping, dining, marinas, and recreation, this home offers an exceptional lifestyle in a truly special neighborhood.
Sold for $837,000
$837,000
502 Moonflower Ct, Millersville, MD 21108
5beds
2,912sqft
Single Family Residence
Built in 1984
10,383 Square Feet Lot
$844,200 Zestimate®
$287/sqft
$3,997 Estimated rent
Home value
$844,200
$794,000 - $903,000
$3,997/mo
Zestimate® history
Owner options
List your home for rent
$3,997/mo
Rent Zestimate®
Find your next renter with Zillow Rental Manager. Plus, with online applications, you can quickly screen prospective tenants – for free.
$3,997/mo
Rent Zestimate®
Refinance and save
$5,284/mo
Est. payment
Refinancing to a lower rate could help reduce your monthly payments and save thousands over the life of the loan.
$5,284/mo
Est. payment
Explore your selling options
Work with a Zillow partner agent
Leverage their expertise and Zillow's premium Showcase listings to get your home seen by more buyers.
Get startedList with your own agent
Get your home in front of millions of buyers by listing it on Zillow.
Learn how to do itSell it yourself
Take full control of how buyers see your home on Zillow by listing For Sale by Owner (FSBO).
List your homeWhat's special
Zillow last checked:
Listing updated:
Listed by:
Kevin Bonk 443-370-9284,
Keller Williams Flagship
Bought with:
Mary Beth Paganelli, 630262
Long & Foster Real Estate, Inc.
Source: Bright MLS,MLS#: MDAA2141514
Facts & features
Interior
Bedrooms & bathrooms
- Bedrooms: 5
- Bathrooms: 4
- Full bathrooms: 3
- 1/2 bathrooms: 1
- Main level bathrooms: 1
Rooms
- Room types: Living Room, Dining Room, Primary Bedroom, Bedroom 2, Bedroom 3, Bedroom 4, Bedroom 5, Kitchen, Game Room, Family Room, Breakfast Room, Other
Primary bedroom
- Features: Flooring - HardWood
- Level: Upper
- Area: 210 Square Feet
- Dimensions: 14 X 15
Bedroom 2
- Features: Flooring - HardWood
- Level: Upper
- Area: 156 Square Feet
- Dimensions: 12 X 13
Bedroom 3
- Features: Flooring - HardWood
- Level: Upper
- Area: 120 Square Feet
- Dimensions: 10 X 12
Bedroom 4
- Features: Flooring - HardWood
- Level: Upper
- Area: 108 Square Feet
- Dimensions: 9 X 12
Bedroom 5
- Features: Flooring - HardWood
- Level: Lower
- Area: 132 Square Feet
- Dimensions: 11 X 12
Breakfast room
- Features: Flooring - HardWood
- Level: Main
- Area: 120 Square Feet
- Dimensions: 10 X 12
Dining room
- Features: Flooring - HardWood
- Level: Main
- Area: 144 Square Feet
- Dimensions: 12 X 12
Family room
- Features: Flooring - HardWood, Fireplace - Gas
- Level: Main
- Area: 176 Square Feet
- Dimensions: 11 X 16
Game room
- Features: Flooring - HardWood, Fireplace - Gas
- Level: Lower
- Area: 273 Square Feet
- Dimensions: 13 X 21
Kitchen
- Features: Flooring - HardWood
- Level: Main
- Area: 110 Square Feet
- Dimensions: 10 X 11
Living room
- Features: Flooring - HardWood
- Level: Main
- Area: 210 Square Feet
- Dimensions: 14 X 15
Other
- Features: Flooring - HardWood
- Level: Lower
- Area: 256 Square Feet
- Dimensions: 16 X 16
Heating
- Heat Pump, Electric
Cooling
- Other, Electric
Appliances
- Included: Gas Water Heater
- Laundry: Main Level
Features
- Breakfast Area, Family Room Off Kitchen, Combination Kitchen/Living, Kitchen - Table Space, Combination Dining/Living, Dining Area, Eat-in Kitchen, Recessed Lighting, Open Floorplan, Dry Wall
- Flooring: Hardwood, Luxury Vinyl
- Doors: Six Panel, Sliding Glass, Storm Door(s)
- Windows: Double Pane Windows, Insulated Windows, Low Emissivity Windows, Screens
- Basement: Other
- Number of fireplaces: 2
Interior area
- Total structure area: 3,120
- Total interior livable area: 2,912 sqft
- Finished area above ground: 2,080
- Finished area below ground: 832
Property
Parking
- Total spaces: 2
- Parking features: Garage Faces Front, Garage Door Opener, Concrete, Driveway, Off Street, Attached
- Attached garage spaces: 2
- Has uncovered spaces: Yes
Accessibility
- Accessibility features: None
Features
- Levels: Three
- Stories: 3
- Patio & porch: Deck
- Pool features: Community
Lot
- Size: 10,383 Square Feet
Details
- Additional structures: Above Grade, Below Grade
- Parcel number: 020372790033766
- Zoning: R2
- Special conditions: Standard
Construction
Type & style
- Home type: SingleFamily
- Architectural style: Colonial
- Property subtype: Single Family Residence
Materials
- Vinyl Siding
- Foundation: Concrete Perimeter
- Roof: Shingle,Asphalt
Condition
- Very Good
- New construction: No
- Year built: 1984
Utilities & green energy
- Sewer: Public Sewer
- Water: Public
Community & HOA
Community
- Subdivision: Shipleys Choice
HOA
- Has HOA: Yes
- Amenities included: Common Grounds, Jogging Path, Pool Mem Avail, Tennis Court(s), Tot Lots/Playground
- HOA fee: $198 annually
Location
- Region: Millersville
Financial & listing details
- Price per square foot: $287/sqft
- Tax assessed value: $683,967
- Annual tax amount: $7,250
- Date on market: 4/9/2026
- Listing agreement: Exclusive Right To Sell
- Ownership: Fee Simple
Price history
| Date | Event | Price |
|---|---|---|
| 4/1/2026 | Sold | $837,000+46.8%$287/sqft |
Source:  Bright MLS #MDAA2141514 Report a problem Bright MLS #MDAA2141514 Report a problem | ||
| 11/5/2015 | Sold | $570,000-0.9%$196/sqft |
Source: Public Record Report a problem | ||
| 9/18/2015 | Pending sale | $575,000$197/sqft |
Source: Keller Williams Flagship of Maryland #AA8750427 Report a problem | ||
| 9/17/2015 | Listed for sale | $575,000+4.5%$197/sqft |
Source: Keller Williams Flagship of Maryland #AA8750427 Report a problem | ||
| 7/12/2004 | Sold | $550,000+124.4%$189/sqft |
Source: Public Record Report a problem | ||
| 9/4/1996 | Sold | $245,100$84/sqft |
Source: Public Record Report a problem | ||
Public tax history
| Year | Property taxes | Tax assessment |
|---|---|---|
| 2025 | $6,739 +8.1% | $626,633 +10.1% |
| 2024 | $6,234 +3.2% | $569,300 +2.9% |
| 2023 | $6,042 +7.6% | $553,300 +3% |
| 2022 | $5,615 +3.1% | $537,300 +3.1% |
| 2021 | $5,448 +1.4% | $521,300 +1.5% |
| 2020 | $5,371 +1.5% | $513,467 -1.5% |
| 2019 | $5,294 +4.9% | $521,300 +4.7% |
| 2018 | $5,048 +1.5% | $497,800 +2.1% |
| 2017 | $4,971 | $487,667 +2.1% |
| 2016 | -- | $477,533 +2.2% |
| 2015 | -- | $467,400 +1.2% |
| 2014 | -- | $461,900 +1.2% |
| 2013 | -- | $456,400 +1.2% |
| 2012 | -- | $450,900 |
| 2011 | -- | $450,900 |
| 2010 | -- | $450,900 -20.1% |
| 2009 | -- | $564,250 +11.1% |
| 2008 | -- | $507,700 +12.5% |
| 2007 | -- | $451,150 +14.3% |
| 2006 | -- | $394,600 +12.6% |
| 2005 | -- | $350,352 +14.5% |
| 2004 | -- | $306,106 +16.9% |
| 2003 | -- | $261,860 +5.3% |
| 2002 | -- | $248,642 +5.6% |
| 2001 | -- | $235,426 |
Find assessor info on the county website
Neighborhood: 21108
Nearby homes
- $755,300-- bd2 ba2k sqft504 Moonflower Ct, Millersville, MD 21108Off Market
- $960,0005 bd4 ba3.7k sqft500 Moonflower Ct, Millersville, MD 21108Sold
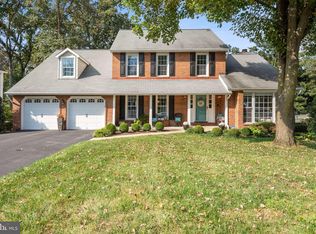
- $815,000-- bd2 ba2.4k sqft966 Rustling Oaks Dr, Millersville, MD 21108Off Market
- $950,5005 bd3 ba3k sqft506 Moonflower Ct, Millersville, MD 21108Off Market
- $797,800-- bd2 ba2.5k sqft308 Tanbark Ct, Millersville, MD 21108Off Market
- $907,0004 bd3 ba3.1k sqft503 Moonflower Ct, Millersville, MD 21108Off Market
- $742,900-- bd3 ba2.8k sqft505 Moonflower Ct, Millersville, MD 21108Off Market
- $813,4005 bd4 ba2k sqft501 Moonflower Ct, Millersville, MD 21108Off Market
Nearby schools
GreatSchools rating
- 8/10Shipley's Choice Elementary SchoolGrades: PK-5Distance: 0.5 mi
- 10/10Severna Park Middle SchoolGrades: 6-8Distance: 1.9 mi
- 10/10Severna Park High SchoolGrades: 9-12Distance: 3.5 mi
Schools provided by the listing agent
- Middle: Severna Park
- High: Severna Park
- District: Anne Arundel County Public Schools
Source: Bright MLS. This data may not be complete. We recommend contacting the local school district to confirm school assignments for this home.
Get a cash offer in 3 minutes
Find out how much your home could sell for in as little as 3 minutes with a no-obligation cash offer.
Estimated market value
$844,200
Get a cash offer in 3 minutes
Find out how much your home could sell for in as little as 3 minutes with a no-obligation cash offer.
Estimated market value
$844,200
- Maryland
- Anne Arundel County
- Millersville
- 21108
- 502 Moonflower Ct
Nearby cities
Nearby zip codes
Other Millersville Topics
