Skip main navigation
Closed
  • $332,500

    502 Moonlight Pass, Union Mills, NC 28167

    2beds
    1,297sqft
    Single Family Residence
    Built in 2015
    2.2 Acres Lot
    $348,700 Zestimate®
    $256/sqft
    $1,570 Estimated rent

    Home value

    $348,700

    $328,000 - $370,000

    $1,570/mo

    Zestimate® history
    Loading
    Loading...

    Owner options

    List your home for rent

    $1,570/mo

    Rent Zestimate®

    Find your next renter with Zillow Rental Manager. Plus, with online applications, you can quickly screen prospective tenants – for free.

    Learn more

    $1,570/mo

    Rent Zestimate®

    Refinance and save

    $2,389/mo

    Est. payment

    Refinancing to a lower rate could help reduce your monthly payments and save thousands over the life of the loan.

    See today's rates

    $2,389/mo

    Est. payment

    Explore your selling options

    Work with a Zillow partner agent

    Leverage their expertise and Zillow's premium Showcase listings to get your home seen by more buyers.

    Get started

    List with your own agent

    Get your home in front of millions of buyers by listing it on Zillow.

    Learn how to do it

    Sell it yourself

    Take full control of how buyers see your home on Zillow by listing For Sale by Owner (FSBO).

    List your home

    What's special

    Stacked-stone fireplaceCovered deckVaulted ceilingIsland of end-grain woodUnder-cabinet lightingQuartz countertopsHardwood throughout main level
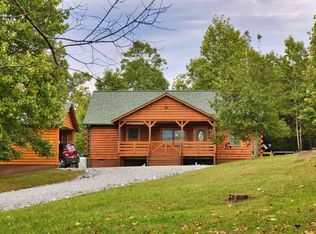
    Crisp, no-maint, 25-year finish, nicely landscaped, tucked into a quiet, gated community. Cabin sits on 2+ gentle acres. Hearthstone Ridge is quiet, welcome to bring fur babies (currently dogs, cats, horses, goats, even a donkey, are part of it). Inside this two-level home, the warmth of wood will surround you, while the use of drywall keeps things light/balanced. Living area has vaulted ceiling, enhances sense of openness, showcases stacked-stone fireplace. Kitchen features island of end-grain wood, granite countertops, under-cabinet lighting. One bdrm is on main level, plenty of room to be primary. Adjacent bath serves as laundry room. 2nd bdrm in huge loft, w/enough add'l space for home office/recreation. Hardwood throughout main level, with tile flooring in lower/upper baths. Loft features warm pine flooring, finished to soft, glowing shine. Covered deck, hot tub conveys, all appliances convey, incl. fridge and w/d. 25-yr ext finish done 7/2020, has 20 more yrs of trans. warranty.

    Zillow last checked:

    Listing updated:

    Listing Provided by:

    Dan Hoffman dan@lakelureland.com,

    Lake Lure Land

    Bought with:

    Dan Hoffman

    Lake Lure Land

    Source: Canopy MLS as distributed by MLS GRID,MLS#: 4276234MLS Logo

    Facts & features

    Interior

    Bedrooms & bathrooms
    • Bedrooms: 2
    • Bathrooms: 2
    • Full bathrooms: 2
    • Main level bedrooms: 1
    Bedroom s
    • Level: Main
    Bedroom s
    • Level: Upper
    Bathroom full
    • Level: Main
    Bathroom full
    • Level: Upper
    Dining area
    • Level: Main
    Kitchen
    • Level: Main
    Living room
    • Level: Main
    Heating
    • Central, Ductless, Heat Pump
    Cooling
    • Central Air, Ductless
    Appliances
    • Included: Dishwasher, Electric Range, Electric Water Heater, Microwave, Refrigerator, Washer/Dryer
    • Laundry: In Bathroom
    Features
    • Flooring: Tile, Wood
    • Has basement: No
    • Fireplace features: Gas Log
    Interior area
    • Total structure area: 1,297
    • Total interior livable area: 1,297 sqft
    • Finished area above ground: 1,297
    • Finished area below ground: 0

    Property

    Parking
    • Parking features: Driveway
    • Has uncovered spaces: Yes
    Features
    • Levels: One and One Half
    • Stories: 1
    • Exterior features: Fire Pit, Storage
    • Has spa: Yes
    • Spa features: Heated
    Lot
    • Size: 2.20 Acres
    • Features: Rolling Slope, Wooded
    Details
    • Parcel number: 1648546
    • Zoning: none
    • Special conditions: Standard

    Construction

    Type & style
    • Home type: SingleFamily
    • Architectural style: Cabin
    • Property subtype: Single Family Residence
    Materials
    • Wood
    • Foundation: Crawl Space
    • Roof: Shingle
    Condition
    • New construction: No
    • Year built: 2015

    Utilities & green energy

    • Sewer: Septic Installed
    • Water: Well
    • Utilities for property: Electricity Connected, Satellite Internet Available

    Community & neighborhood

    Location
    • Region: Union Mills
    • Subdivision: Hearthstone Ridge

    HOA & financial

    HOA
    • Has HOA: Yes
    • HOA fee: $435 annually

    Other

    Other facts
    • Road surface type: Gravel, Paved

    Price history

    DateEventPrice
    8/27/2025Sold$332,500-2.2%$256/sqft
    Source: Canopy MLS as distributed by MLS GRID #4276234 Report a problem
    7/6/2025Pending sale$339,900$262/sqft
    Source: Canopy MLS as distributed by MLS GRID #4276234 Report a problem
    7/2/2025Listed for sale$339,900+122.2%$262/sqft
    Source: Canopy MLS as distributed by MLS GRID #4276234 Report a problem
    12/17/2015Sold$153,000$118/sqft
    Source: Public Record Report a problem

    Public tax history

    YearProperty taxesTax assessment
    2025-- $261,600
    2024$1,518 +0.8%$261,600
    2023$1,506 +20.9%$261,600 +57.6%
    2022$1,246 +1.8%$166,000
    2021$1,224 $166,000
    2020$1,224 $166,000
    2019-- $166,000 +13.9%
    2018$1,063 $145,700 +1.5%
    2016$1,063 $143,500 +497.9%
    2013$1,063 $24,000

    Find assessor info on the county website

    Neighborhood: 28167

    Nearby schools

    GreatSchools rating
    Schools provided by the listing agent
    • Elementary: Pinnacle
    • Middle: R-S Middle
    • High: R-S Central

    Source: Canopy MLS as distributed by MLS GRID. This data may not be complete. We recommend contacting the local school district to confirm school assignments for this home.

    Get pre-qualified for a loan
    At Zillow Home Loans, we can pre-qualify you in as little as 5 minutes with no impact to your credit score.

    An equal housing lender. NMLS #10287.