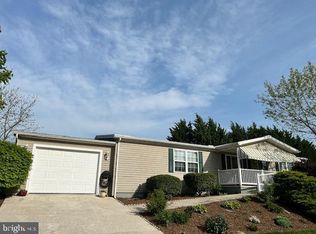
Welcome to 502 Musket Ridge Rd, located in a desirable 55+ community in Abbottstown. This well-maintained, move-in-ready home offers comfortable, low-maintenance living in a quiet and welcoming neighborhood. The home features a practical layout with plenty of natural light and comfortable living spaces. Major highlights include a brand-new roof installed this year, a sealed crawl space with a dehumidifier, and an oversized shed—the only oversized shed in the community, providing plenty of extra storage space. Whether you’re looking to downsize or simply want a more manageable home, this property offers easy everyday living in a peaceful community. Shopping, dining, medical facilities, and major routes are all conveniently nearby. If you’re looking for a move-in-ready home in a welcoming 55+ community, 502 Musket Ridge Rd is one you won’t want to miss!
For sale
$179,900
502 Musket Ridge Rd, Abbottstown, PA 17301
2beds
1,188sqft
Single Family Residence
Built in 2000
1,188 Square Feet Lot
$178,100 Zestimate®
$151/sqft
$632/mo HOA
What's special
Comfortable living spacesWell-maintained move-in-ready home
- 1 day
- 232
- 24
Likely to sell faster than
Zillow last checked:
Listing updated:
Listed by:
Ethan Funderburk 717-858-5123,
Real of Pennsylvania 7173445577
Source: Bright MLS,MLS#: PAAD2025676
Facts & features
Interior
Bedrooms & bathrooms
- Bedrooms: 2
- Bathrooms: 2
- Full bathrooms: 2
- Main level bathrooms: 2
- Main level bedrooms: 2
Basement
- Area: 0
Heating
- Heat Pump, Electric
Cooling
- Central Air, Heat Pump, Electric
Appliances
- Included: Electric Water Heater
Features
- Basement: Other
- Has fireplace: No
Interior area
- Total structure area: 1,188
- Total interior livable area: 1,188 sqft
- Finished area above ground: 1,188
- Finished area below ground: 0
Property
Parking
- Total spaces: 1
- Parking features: Garage Door Opener, Attached
- Attached garage spaces: 1
Accessibility
- Accessibility features: 2+ Access Exits
Features
- Levels: One
- Stories: 1
- Pool features: None
Lot
- Size: 1,188 Square Feet
Details
- Additional structures: Above Grade, Below Grade
- Parcel number: 17L080089084
- Zoning: RESIDENTIAL
- Special conditions: Standard
Construction
Type & style
- Home type: SingleFamily
- Architectural style: Ranch/Rambler
- Property subtype: Single Family Residence
Materials
- Vinyl Siding
- Foundation: Other
- Roof: Architectural Shingle
Condition
- New construction: No
- Year built: 2000
Utilities & green energy
- Sewer: Public Sewer
- Water: Public
Community & HOA
Community
- Senior community: Yes
- Subdivision: Pine Run
HOA
- Has HOA: Yes
- HOA fee: $632 monthly
- HOA name: PINE RUN RETIERMENT COMMUNITY
Location
- Region: Abbottstown
- Municipality: HAMILTON TWP
Financial & listing details
- Price per square foot: $151/sqft
- Date on market: 9/21/2026
- Listing agreement: Exclusive Right To Sell
- Listing terms: Cash,Conventional,FHA,PHFA,VA Loan
- Inclusions: Appliances
- Ownership: Fee Simple
Estimated market value
$178,100
$169,000 - $187,000
$1,645/mo
Price history
| Date | Event | Price |
|---|---|---|
| 9/21/2026 | Listed for sale | $179,900+5.8%$151/sqft |
Source:  Bright MLS #PAAD2025676 Report a problem Bright MLS #PAAD2025676 Report a problem | ||
| 1/28/2026 | Listing removed | $170,000$143/sqft |
Source: Bright MLS #PAAD2021574 Report a problem | ||
| 1/25/2026 | Listed for sale | $170,000+74.4%$143/sqft |
Source: Bright MLS #PAAD2021574 Report a problem | ||
| 10/16/2009 | Listing removed | $97,500$82/sqft |
Source: BELL REAL ESTATE, INC. #20809849 Report a problem | ||
| 10/3/2009 | Listed for sale | $97,500$82/sqft |
Source: BELL REAL ESTATE, INC. #20809849 Report a problem | ||
Public tax history
Tax history is unavailable.
Monthly payment
Est. payment
Payment breakdown
Explore the cost of this home by adjusting the details. Changes won't be saved.Climate risks
Neighborhood: 17301
Nearby schools
Schools provided by the listing agent
- District: Conewago Valley
Source: Bright MLS. This data may not be complete. We recommend contacting the local school district to confirm school assignments for this home.

Similar homes
- $149,9003 bd2 ba1.3k sqft117 Frog Pond Holw, Abbottstown, PA 17301For Sale

 MLS ID #PAAD2023458, Rosemary Kuhn-Hobbs, Keller Williams Keystone Realty. Bright MLS
 - $174,9003 bd2 ba1.3k sqft118 John St, Hanover, PA 17331For Sale
 MLS ID #PAYK2111210, Cassidy Hershey, Fathom Realty. Bright MLS
 - $179,9002 bd2 ba983 sqft4 Oxford Ct, New Oxford, PA 17350For Sale
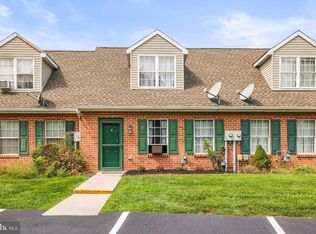 MLS ID #PAAD2025546, Lucy Peterman, Iron Valley Real Estate Hanover. Bright MLS
 - $165,0002 bd1 ba900 sqft61 Cottage Ln, New Oxford, PA 17350For Sale
 MLS ID #PAAD2025094, Jason VanDyke, RE/MAX of Gettysburg. Bright MLS
 - $189,0002 bd1 ba950 sqft802 Richwill Ln, York, PA 17404For SaleMLS ID #PAYK2111440, Dylan Morrison, Cummings & Co. Realtors. Bright MLS
- $149,9003 bd1 ba1.2k sqft543-2 Baer Rear Ave, Hanover, PA 17331For SaleMLS ID #PAYK2111124, Sherri Rose, Iron Valley Real Estate Hanover. Bright MLS
- $224,9902 bd1 ba1.1k sqft150 Sherman St, Hanover, PA 17331For SaleMLS ID #PAYK2111682, Travis Myers, Samson Properties. Bright MLS
- $239,9002 bd1 ba864 sqft1 Birch Ln, New Oxford, PA 17350For SaleMLS ID #PAAD2025638, Collin Boyer, Real of Pennsylvania. Bright MLS
- $164,9003 bd1 ba1.1k sqft816 McAllister St, Hanover, PA 17331For SaleMLS ID #PAYK2106756, Trish Black, Samson Properties. Bright MLS
- $179,9994 bd2 ba1.4k sqft326 Smith St, York, PA 17401For SaleMLS ID #PAYK2109102, Justin ASHBY, Keller Williams Elite. Bright MLS
- $174,9002 bd1 ba932 sqft229 Locust St, Hanover, PA 17331For SaleMLS ID #PAYK2103232, Susan Hartman, RE/MAX Quality Service, Inc.. Bright MLS
- $234,9003 bd2 ba1k sqft135 Apple Grove Ln, Littlestown, PA 17340For SaleMLS ID #PAAD2025830, Jason Forry, Cummings & Co. Realtors. Bright MLS
- $170,0004 bd1 ba1.2k sqft1417 Continental Rd, York, PA 17404For SaleMLS ID #PAYK2109490, Annie Wallace, Inch & Co. Real Estate, LLC. Bright MLS
- $170,0005 bd2 ba1.4k sqft230 E Poplar St, York, PA 17403For SaleMLS ID #PAYK2110738, Justin ASHBY, Keller Williams Elite. Bright MLS
- $209,9953 bd2 ba1.1k sqft172 Edgewood Rd, York, PA 17402For SaleMLS ID #PAYK2111100, Liz Hamberger, Keller Williams Keystone Realty. Bright MLS
- $255,0002 bd1 ba1.1k sqft685 Colonial Ave, York, PA 17403For SaleMLS ID #PAYK2112104, Mindy Vance Bouman, Country Home Real Estate, Inc.. Bright MLS
- $219,9993 bd2 ba1k sqft2027 Wyatt Cir, Dover, PA 17315For SaleMLS ID #PAYK2109058, Mike Spiro, Keller Williams Keystone Realty. Bright MLS
- $159,9002 bd1 ba864 sqft309 Chestnut St, Mount Holly Springs, PA 17065For SaleMLS ID #PACB2057976, FRAN VALERIO, Coldwell Banker Realty. Bright MLS
- $189,9002 bd1 ba922 sqft1603 Blue Jay Dr, Dover, PA 17315For SaleMLS ID #PAYK2110946, Neil Reichart, Samson Properties. Bright MLS
- $204,0003 bd2 ba1.3k sqft1840 Condor Ln, Dover, PA 17315For SaleMLS ID #PAYK2107994, Karen Campbell, RE/MAX Components. Bright MLS
