Skip main navigation
Off market
  • Tax assessed value
    $100

    502 N 18th St, Indianola, IA 50125

    3beds
    3baths
    1,605sqft
    Residential
    Built in 2020
    8,276 Square Feet Lot
    $-- Zestimate®
    $--/sqft
    $2,317 Estimated rent

    Home value

    Not available

    Estimated sales range

    Not available

    $2,317/mo

    Zestimate® history
    Loading
    Loading...

    Owner options

    List your home for rent

    $2,317/mo

    Rent Zestimate®

    Find your next renter with Zillow Rental Manager. Plus, with online applications, you can quickly screen prospective tenants – for free.

    Learn more

    $2,317/mo

    Rent Zestimate®

    Refinance and save

    $1/mo

    Est. payment

    Refinancing to a lower rate could help reduce your monthly payments and save thousands over the life of the loan.

    See today's rates

    $1/mo

    Est. payment

    Explore your selling options

    Work with a Zillow partner agent

    Leverage their expertise and Zillow's premium Showcase listings to get your home seen by more buyers.

    Get started

    List with your own agent

    Get your home in front of millions of buyers by listing it on Zillow.

    Learn how to do it

    Sell it yourself

    Take full control of how buyers see your home on Zillow by listing For Sale by Owner (FSBO).

    List your home

    What's special

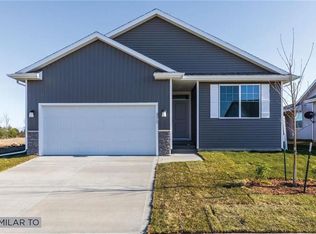
    Jerry's Homes is excited to introduce the NEW Ashton floor plan that features 3 beds, 3 baths, and 9' ceilings. Upon entering you are greeted with a two-story foyer which leads to your large family room with three large windows offering natural light, trayed ceiling and floor to ceiling shiplap electric fireplace. The open concepts floor plan flows into the dining space with deck access and the amazing kitchen with white cabinets, quartz countertops, and subway backsplash. The upper level offers the master with dual vanity comfort height sinks and walk in closet, laundry room, and 2nd and 3rd bedrooms which are Jack and Jilled to the full bathroom. The LL has daylight windows and is stubbed for future finish. Landscaping package of 4 trees and 6 shrubs included! Take advantage of Indianola's 5 year tax abatement (100%, 80%, 60%, 40%, 20%). This home comes with a builder warranty and peace of mind knowing that Jerry's Homes has been building since 1957!

    This property is off market, which means it's not currently listed for sale or rent on Zillow. This may be different from what's available on other websites or public sources.
    Facts & features

    Interior

    Bedrooms & bathrooms
    • Bedrooms: 3
    • Bathrooms: 3
    Heating
    • Forced air, Gas
    Cooling
    • Central
    Features
    • Carpeting, Smoke Detector, 2nd Flr Laundry, Tile Floors, Vinyl Floors
    Interior area
    • Total interior livable area: 1,605 sqft

    Property

    Parking
    • Total spaces: 3
    Features
    • Exterior features: Stone, Vinyl
    Lot
    • Size: 8,276 Square Feet
    Details
    • Parcel number: 48038050020

    Construction

    Type & style
    • Home type: SingleFamily
    • Property subtype: Residential
    Materials
    • Roof: Asphalt
    Condition
    • Year built: 2020

    Utilities & green energy

    • Sewer: City

    Community & HOA

    Location
    • Region: Indianola

    Financial & listing details

    • Tax assessed value: $100
    • Annual tax amount: $2

    Price history

    DateEventPrice
    11/13/2020Sold$290,275+0.3%$181/sqft
    Source: DMMLS #609601 Report a problem
    9/16/2020Pending sale$289,275$180/sqft
    Source: RE/MAX Concepts #609601 Report a problem
    7/10/2020Listed for sale$289,275$180/sqft
    Source: RE/MAX Concepts #609601 Report a problem

    Public tax history

    YearProperty taxesTax assessment
    2017$56 +2700%--
    2016$2 $100
    2015$2 --
    2014$2 $100
    Find assessor info on the county website

    Neighborhood: 50125

    Nearby schools

    GreatSchools rating
    Schools provided by the listing agent
    • District: Indianola

    Source: The MLS. This data may not be complete. We recommend contacting the local school district to confirm school assignments for this home.