Skip main navigation
Sold for $216,500
  • $216,500

    502 N 41st Ave W, Duluth, MN 55807

    2beds
    1,100sqft
    Single Family Residence
    Built in 1950
    4,356 Square Feet Lot
    $252,900 Zestimate®
    $197/sqft
    $1,760 Estimated rent

    Home value

    $252,900

    $240,000 - $266,000

    $1,760/mo

    Zestimate® history
    Loading
    Loading...

    Owner options

    List your home for rent

    $1,760/mo

    Rent Zestimate®

    Find your next renter with Zillow Rental Manager. Plus, with online applications, you can quickly screen prospective tenants – for free.

    Learn more

    $1,760/mo

    Rent Zestimate®

    Refinance and save

    $1,108/mo

    Est. payment

    Refinancing to a lower rate could help reduce your monthly payments and save thousands over the life of the loan.

    See today's rates

    $1,108/mo

    Est. payment

    Explore your selling options

    Work with a Zillow partner agent

    Leverage their expertise and Zillow's premium Showcase listings to get your home seen by more buyers.

    Get started

    List with your own agent

    Get your home in front of millions of buyers by listing it on Zillow.

    Learn how to do it

    Sell it yourself

    Take full control of how buyers see your home on Zillow by listing For Sale by Owner (FSBO).

    List your home

    What's special

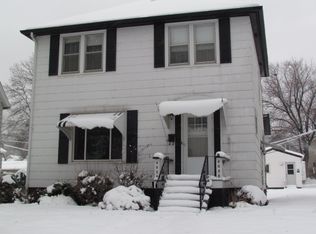
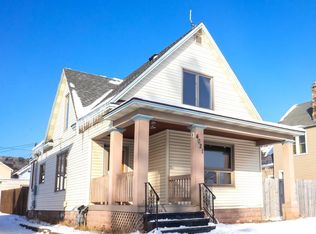
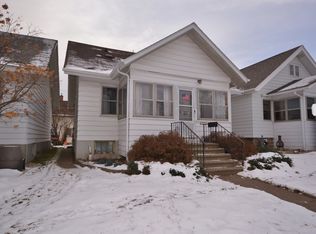
    Welcome to this great little home, where all you have to do is move in! This 2 bedroom, 1+ bath home is so charming from the moment you walk in the door! The hardwood floors warm and welcome you into the homes combined living and dining area complete with a nice, brick fireplace! For a small home, you’ll love how oversized the kitchen is! Big enough for an eat-in space without taking up too much room! The nice pantry also completes the kitchen and helps with keeping things neat and stored! The two bedrooms can be found on the main floor and also include nice hardwood floors and good-sized closets! A full bath completes this level! So convenient for that someone looking for one level living! But wait, there’s more! In the lower level there is a nice sized family room space and TONS of storage with the laundry room! An enclosed toilet in the basement gives way for the possibilities of a larger bathroom or just another place to go in case of emergencies! Outside you’ll love this corner lot with a lot of green space and garden beds ready for your plantings! The back deck gives you the opportunity to relax and enjoy those nice days and nights! The one car garage is perfect for parking or additional storage if you need it! This home is a complete package, well cared for, and the perfect place for you to call home!

    Zillow last checked:

    Listing updated:

    Listed by:

    Brenna Fahlin 218-330-7127,

    Messina & Associates Real Estate,

    Anna Malay 218-330-7950,

    Messina & Associates Real Estate

    Bought with:

    Jamie Sathers-Day, MN 20304588

    JS Realty

    Source: Lake Superior Area Realtors as distributed by MLS GRID,MLS#: 6114941MLS Logo

    Facts & features

    Interior

    Bedrooms & bathrooms
    • Bedrooms: 2
    • Bathrooms: 2
    • Full bathrooms: 1
    • 1/2 bathrooms: 1
    • Main level bedrooms: 1
    Bedroom
    • Description: Harwood floors!
    • Level: Main
    • Area: 143 Square Feet
    • Dimensions: 11 x 13
    Bedroom
    • Description: hardwood floors!
    • Level: Main
    • Area: 99 Square Feet
    • Dimensions: 11 x 9
    Bathroom
    • Description: full bathroom on the main floor!
    • Level: Main
    • Area: 48 Square Feet
    • Dimensions: 8 x 6
    Bathroom
    • Description: Toilet room in basement!
    • Area: 12 Square Feet
    • Dimensions: 4 x 3
    Bonus room
    • Description: Bonus space - great for refinishing or extra storage!
    • Level: Lower
    • Area: 280 Square Feet
    • Dimensions: 10 x 28
    Dining room
    • Description: Open concept living/dining! Hardwood floors!
    • Level: Main
    • Area: 72 Square Feet
    • Dimensions: 6 x 12
    Entry hall
    • Description: With large closet for storage!
    • Level: Main
    • Area: 15 Square Feet
    • Dimensions: 5 x 3
    Kitchen
    • Description: Large kitchen with plenty of space for an moving island or eat-in options!
    • Level: Main
    • Area: 143 Square Feet
    • Dimensions: 11 x 13
    Living room
    • Description: Hardwood floors! Wood burning fireplace!
    • Level: Main
    • Area: 192 Square Feet
    • Dimensions: 16 x 12
    Utility room
    • Description: Open space for a workshop and additional storage!
    • Level: Lower
    • Area: 396 Square Feet
    • Dimensions: 11 x 36
    Heating
    • Forced Air, Natural Gas
    Appliances
    • Included: Dishwasher, Dryer, Freezer, Range, Refrigerator, Washer
    Features
    • Flooring: Hardwood Floors
    • Basement: Full,Partially Finished,Bath,Family/Rec Room,Utility Room,Washer Hook-Ups,Dryer Hook-Ups
    • Number of fireplaces: 1
    • Fireplace features: Wood Burning
    Interior area
    • Total interior livable area: 1,100 sqft
    • Finished area above ground: 972
    • Finished area below ground: 128

    Property

    Parking
    • Total spaces: 1
    • Parking features: Detached, Slab
    • Garage spaces: 1
    Features
    • Patio & porch: Deck
    Lot
    • Size: 4,356 sqft
    • Dimensions: 37 x 132
    • Features: Corner Lot
    Details
    • Parcel number: 010340001310
    • Other equipment: Dehumidifier

    Construction

    Type & style
    • Home type: SingleFamily
    • Architectural style: Bungalow
    • Property subtype: Single Family Residence
    Materials
    • Vinyl, Frame/Wood
    • Foundation: Concrete Perimeter
    Condition
    • Previously Owned
    • Year built: 1950

    Utilities & green energy

    • Electric: Minnesota Power
    • Sewer: Public Sewer
    • Water: Public

    Community & neighborhood

    Location
    • Region: Duluth

    Price history

    DateEventPrice
    9/3/2024Sold$216,500+3.1%$197/sqft
    Source: Lake Superior Area Realtors as distributed by MLS GRID #6114941 Report a problem
    7/19/2024Pending sale$209,900$191/sqft
    Source: Lake Superior Area Realtors as distributed by MLS GRID #6114941 Report a problem
    7/17/2024Listed for sale$209,900+55.6%$191/sqft
    Source: Lake Superior Area Realtors as distributed by MLS GRID #6114941 Report a problem
    9/29/2016Sold$134,900$123/sqft
    Source: Lake Superior Area Realtors as distributed by MLS GRID #6024143 Report a problem
    8/26/2016Pending sale$134,900$123/sqft
    Source: Lynn Beechler Realty #6024143 Report a problem
    8/19/2016Price change$134,900-3.6%$123/sqft
    Source: Lynn Beechler Realty #6024143 Report a problem
    7/21/2016Listed for sale$139,900+3.2%$127/sqft
    Source: Lynn Beechler Realty #6024143 Report a problem
    6/5/2009Sold$135,500-1.8%$123/sqft
    Source: Public Record Report a problem
    2/25/2009Price change$138,000-2.8%$125/sqft
    Source: Listhub #144550 Report a problem
    1/29/2009Listed for sale$142,000$129/sqft
    Source: Listhub #144550 Report a problem

    Public tax history

    YearProperty taxesTax assessment
    2024$2,478 +0.2%$209,100 +8.8%
    2023$2,472 +18.5%$192,100 +5.3%
    2022$2,086 +9.1%$182,500 +24.1%
    2021$1,912 $147,000 +7.9%
    2020$1,912 $136,200
    2019$1,912 +22.6%$136,200 +10.1%
    2018$1,560 -7.9%$123,700
    2017$1,694 +8.6%$123,700
    2016$1,560 -0.1%--
    2015$1,562 +2.2%$97,600
    2014$1,528 +0.9%$97,600
    2013$1,515 +0.4%$97,600 -5.5%
    2012$1,509 +12.3%$103,300 -19.9%
    2011$1,343 -1.6%$128,900 -5%
    2010$1,365 $135,700
    2009$1,365 +6.1%$135,700 +6.1%
    2008$1,286 +11.6%$127,900 +3%
    2007$1,152 +10.3%$124,200 +7.1%
    2006$1,045 +21%$116,000 +32.3%
    2004$864 +15.7%$87,700 +12%
    2003$746 +3.7%$78,300 +10%
    2002$720 -8.4%$71,200 +8.5%
    2001$786 +8.2%$65,600 +8.4%
    2000$726 $60,500

    Find assessor info on the county website

    Neighborhood: Denfeld

    Nearby schools

    GreatSchools rating
    Get pre-qualified for a loan
    At Zillow Home Loans, we can pre-qualify you in as little as 5 minutes with no impact to your credit score.

    An equal housing lender. NMLS #10287.

    Sell for more on Zillow
    Get a Zillow Showcase℠ listing at no additional cost and you could sell for .
    $252,900
    2% more
    +$5,058
    With Zillow Showcase(estimated)
    $257,958