Skip main navigation
Off market
  • $397,300

    502 N 6th St, Paducah, KY 42001

    4beds
    3,709sqft
    SingleFamily
    Built in 1882
    0.3 Acres Lot
    $397,300 Zestimate®
    $107/sqft
    $2,875 Estimated rent

    Home value

    $397,300

    $358,000 - $437,000

    $2,875/mo

    Zestimate® history
    Loading
    Loading...

    Owner options

    List your home for rent

    $2,875/mo

    Rent Zestimate®

    Find your next renter with Zillow Rental Manager. Plus, with online applications, you can quickly screen prospective tenants – for free.

    Learn more

    $2,875/mo

    Rent Zestimate®

    Refinance and save

    $1,964/mo

    Est. payment

    Refinancing to a lower rate could help reduce your monthly payments and save thousands over the life of the loan.

    See today's rates

    $1,964/mo

    Est. payment

    Explore your selling options

    Work with a Zillow partner agent

    Leverage their expertise and Zillow's premium Showcase listings to get your home seen by more buyers.

    Get started

    List with your own agent

    Get your home in front of millions of buyers by listing it on Zillow.

    Learn how to do it

    Sell it yourself

    Take full control of how buyers see your home on Zillow by listing For Sale by Owner (FSBO).

    List your home

    What's special

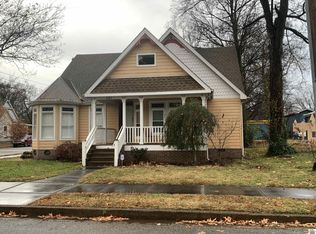
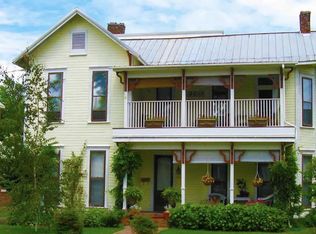
    The Bondurant-Jennings Home 1882 This two-story Victorian Italianate was built in 1882 for J.K. Bondurant (a premier wholesale grocer in the mid-south region who traces his family line to the early 1500’s in Genolhac, France) and remains the best example of Italianate wood construction in western Kentucky. Architect and builder records were lost in the 1937 Paducah flood. The original home was built on a double wide city lot at 502 N 6th Street and included a small servant’s quarters. In later years the house was named “The Mary Jane” after J.K. Bondurant’s wife and still carries that name to this day. The Mary Jane is located in the heart of Paducah’s Historic, Lower Town Arts District and has survived a major fire in 1921 and devastating floods in 1884, 1911 and 1937 when flood waters neared the second story. She has taken in boarders in the 1930’s, divided into multiple individual apartments in the mid 1950’s and then back to a single-family layout with a coffee shop in 2004. Starting is 2020, the house has undergone a series of extensive restorations. All support beams, joists and sill plates under the house were repaired with the addition of a comprehensive moisture mitigation and encapsulation system. The structure now sits solidly on new cement piers, supporting the load of the house, effectively creating a floating foundation. All foundation and chimney brick has been repaired or rebuilt. The inside restoration work has included installation of an antique cherry fireplace surround with Victorian iron fire insert, period ceiling fixtures, ceiling medallions, 12” baseboards, crown molding, acanthus leaf window frame ornaments and caryatids. The Mary Jane features an expansive Victorian era front porch, 10’ Spanish mahogany double outer doors with iron work window openings, cremone locking bolt, heavy brass lion door knobs and vestibule oil lamp ceiling light. Entry door opens to the ornate foyer with large crown moldings and caryatid corbels. The Mary Jane has 12’ ceilings, plantation shutters, four fireplaces, a morning parlor and evening parlor, quilting studio, 3 full baths, 3 bedrooms with a large 3 room master bedroom suite, blaze red fall maples, crape myrtles, massive 130-year-old southern magnolia, outdoor garden fountain and old brick walkways.

    This property is off market, which means it's not currently listed for sale or rent on Zillow. This may be different from what's available on other websites or public sources.
    Facts & features

    Interior

    Bedrooms & bathrooms
    • Bedrooms: 4
    • Bathrooms: 3
    • Full bathrooms: 3
    Heating
    • Gas
    Cooling
    • Central
    Appliances
    • Included: Dishwasher, Microwave, Range / Oven, Washer
    Features
    • Book Shelves, Ceiling Fan(s), Washer/Dryer Hookup, Smoke Alarm, Closet Light(s), Walk-In Closet, Circuit Breakers, Attic Storage, Security System, Sump Pump, Ceilings 9+ feet, Wet Bar
    • Flooring: Tile, Carpet, Hardwood, Slate
    • Basement: Partial, Cellar
    • Attic: Permanent Stairs, Partially Floored
    • Has fireplace: Yes
    Interior area
    • Total interior livable area: 3,709 sqft

    Property

    Parking
    • Total spaces: 2
    Features
    • Exterior features: Other, Wood
    Lot
    • Size: 0.30 Acres
    Details
    • Parcel number: 1112218008

    Construction

    Type & style
    • Home type: SingleFamily
    Materials
    • Roof: Composition
    Condition
    • Year built: 1882

    Utilities & green energy

    • Sewer: Public/Municipality

    Community & neighborhood

    Community
    • Community features: On Site Laundry Available
    Location
    • Region: Paducah

    Other

    Other facts
    • County: McCracken
    • Sale/Rent: For Sale
    • Parking Capacity: 0
    • Middle School: Paducah Middle
    • Square Footage Source: PVA
    • Access: Public Road, Paved Road
    • Construction: Frame
    • Dining/kitchen: Eat-In Kitchen, Formal Dining, Breakfast Area, Pantry
    • Electric Company: Paducah Power Sys
    • Exterior features: Exterior Lights, Fenced Yard, Outbuildings, Sidewalks, Trees, Covered Porch, Gravel Drive, Patio, Other/See Remarks, Curbs
    • Floor covering: Ceramic Tile, Wood, Carpet, Carpet Over Wood, Slate
    • Foundation: Concrete Block
    • Gas Company: Atmos Energy
    • Interior features: Book Shelves, Ceiling Fan(s), Washer/Dryer Hookup, Smoke Alarm, Closet Light(s), Walk-In Closet, Circuit Breakers, Attic Storage, Security System, Sump Pump, Ceilings 9+ feet, Wet Bar
    • Sewer: Public/Municipality
    • TV/Cable: Cable Available
    • Walls: Dry Wall
    • Water: Public/Municipality
    • Water Company: Paducah Water Works
    • Primary Picture Added: Yes
    • Doors & windows: Storm Windows, Screens, Vinyl Frame, Wood Frame
    • Exterior finish: Wood
    • Roof: Composition Shingle, Rubber
    • Utilities available: Street Lights, Garbage - Public
    • Water heater: Electric
    • Cooling: Central Air
    • Laundry location: Utility Room, Closet
    • Heating: Natural Gas
    • Location: Corner Lot
    • Appliances: Dishwasher, Microwave, Disposal, Double Oven, Hot Water Dispenser, Down Draft Range
    • Attic: Permanent Stairs, Partially Floored
    • Style: 2 Story, Victorian
    • Bath features: Double Vanity, Walk-In Closet
    • Occupant: Owner
    • Leases (Y/N): U
    • Fireplace/woodstove: Gas Logs, Fireplace, Family Room
    • Board: Mayfield/Graves
    • Full Baths Per Unit: 3
    • Basement: Partial, Cellar
    • Beds Per Unit: 4
    • Approx Square Footage: 3501-4000
    • Subdivision: Lowertown
    • Appx Age: 100+
    • LA1Agent Phone1 CountryId: United States (+1)
    • LA2Agent Phone1 CountryId: United States (+1)
    • LO1OfficePhone1CountryId: United States (+1)
    • LO2OfficePhone1CountryId: United States (+1)
    • LA1Agent Phone2 CountryId: United States (+1)
    • LA2Agent Phone2 CountryId: United States (+1)
    • LA2Agent Phone3 CountryId: United States (+1)
    • LA2Agent Phone4 CountryId: United States (+1)

    Price history

    DateEventPrice
    7/30/2021Sold$320,000-8.5%$86/sqft
    Source: WKRMLS #111641 Report a problem
    3/31/2021Listed for sale$349,900-6.2%$94/sqft
    Source: WKRMLS #111641 Report a problem
    11/1/2020Listing removed$372,900$101/sqft
    Source: Moore Real Estate #102375 Report a problem
    7/29/2020Price change$372,900-3.1%$101/sqft
    Source: Moore Real Estate #102375 Report a problem
    6/14/2020Price change$384,900-1.3%$104/sqft
    Source: Moore Real Estate #102375 Report a problem
    12/6/2019Price change$390,000-1.5%$105/sqft
    Source: Moore Real Estate #102375 Report a problem
    4/25/2019Listed for sale$395,900+29.6%$107/sqft
    Source: Moore Real Estate #102375 Report a problem
    10/28/2011Sold$305,450$82/sqft
    Source: WKRMLS #61048 Report a problem

    Public tax history

    YearProperty taxesTax assessment
    2024$988 +0.6%$320,000
    2023$982 -4%$320,000 +14.5%
    2022$1,023 -14.8%$279,500 -12.7%
    2021$1,201 -74%$320,000 +4.9%
    2020$4,611 $305,000 +14.8%
    2019$4,611 +393.5%$265,700 -0.6%
    2018$934 $267,400 -12.3%
    2017$934 +241.4%$305,000
    2016$274 $305,000
    2015$274 $305,000
    2013$274 $305,000
    2012$274 $305,000
    2011-- $305,000

    Find assessor info on the county website

    Neighborhood: 42001

    Nearby schools

    GreatSchools rating
    Schools provided by the listing agent
    • Elementary: McNabb
    • Middle: Paducah Middle
    • High: Tilghman

    Source: The MLS. This data may not be complete. We recommend contacting the local school district to confirm school assignments for this home.

    Get pre-qualified for a loan
    At Zillow Home Loans, we can pre-qualify you in as little as 5 minutes with no impact to your credit score.

    An equal housing lender. NMLS #10287.