Skip main navigation
Closed
  • $725,000

    502 N Blanchard St, Wheaton, IL 60187

    4beds
    2,894sqft
    Single Family Residence
    Built in 1901
    0.26 Acres Lot
    $737,500 Zestimate®
    $251/sqft
    $4,006 Estimated rent

    Home value

    $737,500

    $671,000 - $804,000

    $4,006/mo

    Zestimate® history
    Loading
    Loading...

    Owner options

    List your home for rent

    $4,006/mo

    Rent Zestimate®

    Find your next renter with Zillow Rental Manager. Plus, with online applications, you can quickly screen prospective tenants – for free.

    Learn more

    $4,006/mo

    Rent Zestimate®

    Refinance and save

    $5,062/mo

    Est. payment

    Refinancing to a lower rate could help reduce your monthly payments and save thousands over the life of the loan.

    See today's rates

    $5,062/mo

    Est. payment

    Explore your selling options

    Work with a Zillow partner agent

    Leverage their expertise and Zillow's premium Showcase listings to get your home seen by more buyers.

    Get started

    List with your own agent

    Get your home in front of millions of buyers by listing it on Zillow.

    Learn how to do it

    Sell it yourself

    Take full control of how buyers see your home on Zillow by listing For Sale by Owner (FSBO).

    List your home

    What's special

    Fully fenced backyardRecessed lightingBreakfast bar seatingOriginal working pocket doorsStunning switchback staircaseInviting front porchQuartz countertops
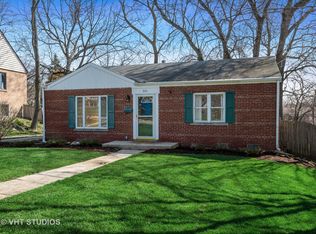
    Welcome to 502 N Blanchard, a beautiful American four-square home in desirable North Wheaton where historic charm blends seamlessly with thoughtful modern updates. Offering almost 3,000 square feet of finished living space, this 4-bedroom, 3.5-bath home is move-in ready and filled with timeless character. Inside, you'll find hardwood flooring, elegant crown molding, original working pocket doors, and a stunning switchback staircase that highlights the home's classic architectural style. The inviting front porch, newly rebuilt in 2024, provides the perfect place to enjoy morning coffee. The main level features a cozy living room with an electric fireplace and recessed lighting (2024), flowing into a formal dining space ideal for gatherings. The eat-in kitchen offers abundant cabinetry, quartz countertops, a stylish backsplash (2025), breakfast bar seating, and newer stainless-steel appliances. Just off the kitchen, the newly rebuilt and extended deck (2025) overlooks the fully fenced backyard (2023), creating a wonderful outdoor retreat complete with a basketball court and swing set. Upstairs, the second level offers three bedrooms, including a spacious primary suite with ample closet space and a newly added bathroom (2024). Two additional generously sized bedrooms share a modern bathroom with a double vanity. The third level provides a versatile 4th bedroom, currently used as a home office. The finished basement offers additional living space with a recreation area, storage, and laundry room with a convenient 2nd floor laundry chute. A rare feature for a home of this era, the property includes a 2-car attached garage. Recent updates also include a high-efficiency boiler (2024), new A/C condenser and SpacePak system (2025), remodeled powder room (2023), and roof replacement (2020). Just steps to the College Ave Metra station and Prairie Path. Also, only a 1-mile walk to downtown Wheaton AND Glen Ellyn.***MULTIPLE OFFERS RECEIVED. HIGHEST & BEST OFFERS DUE BY 3:00PM SUNDAY 3/22.***

    Zillow last checked:

    Listing updated:

    Listing courtesy of:

    Lauren Green 847-651-1796,

    Baird & Warner,

    Ryan Green 708-912-4072,

    Baird & Warner

    Bought with:

    Danielle Moy

    @properties Christie's International Real Estate

    Source: MRED as distributed by MLS GRID,MLS#: 12591238MLS Logo

    Facts & features

    Interior

    Bedrooms & bathrooms
    • Bedrooms: 4
    • Bathrooms: 4
    • Full bathrooms: 3
    • 1/2 bathrooms: 1
    Primary bedroom
    • Features: Flooring (Hardwood), Bathroom (Full)
    • Level: Second
    • Area: 192 Square Feet
    • Dimensions: 16X12
    Bedroom 2
    • Features: Flooring (Hardwood)
    • Level: Second
    • Area: 130 Square Feet
    • Dimensions: 10X13
    Bedroom 3
    • Features: Flooring (Hardwood)
    • Level: Second
    • Area: 156 Square Feet
    • Dimensions: 12X13
    Bedroom 4
    • Features: Flooring (Carpet), Window Treatments (Skylight(s))
    • Level: Third
    • Area: 544 Square Feet
    • Dimensions: 17X32
    Deck
    • Level: Main
    • Area: 506 Square Feet
    • Dimensions: 23X22
    Dining room
    • Features: Flooring (Hardwood)
    • Level: Main
    • Area: 252 Square Feet
    • Dimensions: 14X18
    Family room
    • Features: Flooring (Carpet)
    • Level: Basement
    • Area: 475 Square Feet
    • Dimensions: 25X19
    Foyer
    • Features: Flooring (Hardwood)
    • Level: Main
    • Area: 165 Square Feet
    • Dimensions: 11X15
    Kitchen
    • Features: Kitchen (Eating Area-Breakfast Bar, Eating Area-Table Space), Flooring (Hardwood)
    • Level: Main
    • Area: 182 Square Feet
    • Dimensions: 13X14
    Laundry
    • Level: Basement
    • Area: 130 Square Feet
    • Dimensions: 10X13
    Living room
    • Features: Flooring (Hardwood)
    • Level: Main
    • Area: 252 Square Feet
    • Dimensions: 18X14
    Heating
    • Natural Gas, Steam, Baseboard, Radiant, Radiator(s)
    Cooling
    • Central Air, Small Duct High Velocity
    Appliances
    • Included: Range, Microwave, Dishwasher, Refrigerator, Washer, Dryer, Disposal, Stainless Steel Appliance(s), Range Hood
    • Laundry: Gas Dryer Hookup, In Unit, Laundry Chute, Sink
    Features
    • Separate Dining Room, Quartz Counters
    • Flooring: Hardwood
    • Windows: Skylight(s)
    • Basement: Finished,Full
    • Attic: Finished,Interior Stair
    • Number of fireplaces: 1
    • Fireplace features: Electric, Decorative, Living Room
    Interior area
    • Total structure area: 2,894
    • Total interior livable area: 2,894 sqft
    • Finished area below ground: 635

    Property

    Parking
    • Total spaces: 2.5
    • Parking features: Concrete, Garage Door Opener, Yes, Garage Owned, Attached, Garage
    • Attached garage spaces: 2.5
    • Has uncovered spaces: Yes
    Accessibility
    • Accessibility features: No Disability Access
    Features
    • Stories: 3
    • Patio & porch: Deck, Porch
    • Exterior features: Fire Pit
    • Fencing: Fenced
    Lot
    • Size: 0.26 Acres
    • Dimensions: 66 X 184
    Details
    • Parcel number: 0515111011
    • Special conditions: None
    • Other equipment: Sump Pump

    Construction

    Type & style
    • Home type: SingleFamily
    • Architectural style: American 4-Sq.
    • Property subtype: Single Family Residence
    Materials
    • Stucco
    • Foundation: Concrete Perimeter
    • Roof: Asphalt
    Condition
    • New construction: No
    • Year built: 1901

    Utilities & green energy

    • Sewer: Public Sewer
    • Water: Lake Michigan

    Community & neighborhood

    Security
    • Security features: Carbon Monoxide Detector(s)
    Community
    • Community features: Curbs, Sidewalks, Street Paved
    Location
    • Region: Wheaton

    HOA & financial

    HOA
    • Services included: None

    Other

    Other facts
    • Listing terms: Conventional
    • Ownership: Fee Simple

    Price history

    DateEventPrice
    5/4/2026Sold$725,000+7.4%$251/sqft
    Source: MRED as distributed by MLS GRID #12591238 Report a problem
    3/23/2026Contingent$675,000$233/sqft
    Source: MRED as distributed by MLS GRID #12591238 Report a problem
    3/19/2026Listed for sale$675,000+33.7%$233/sqft
    Source: MRED as distributed by MLS GRID #12591238 Report a problem
    1/12/2023Sold$505,000-2.7%$174/sqft
    Source: Public Record Report a problem
    12/8/2022Contingent$519,000$179/sqft
    Source: MRED as distributed by MLS GRID #11655461 Report a problem
    11/11/2022Listed for sale$519,000$179/sqft
    Source: MRED as distributed by MLS GRID #11655461 Report a problem
    11/3/2022Contingent$519,000$179/sqft
    Source: MRED as distributed by MLS GRID #11655461 Report a problem
    10/21/2022Listed for sale$519,000+9.3%$179/sqft
    Source: MRED as distributed by MLS GRID #11655461 Report a problem
    2/10/2022Sold$475,000+20112.8%$164/sqft
    Source: Public Record Report a problem
    3/1/2015Listing removed$2,400$1/sqft
    Source: Baird & Warner Glen Ellyn #08792308 Report a problem
    2/27/2015Sold$2,350$1/sqft
    Source: Agent Provided Report a problem
    11/26/2014Listed for rent$2,400+2.1%$1/sqft
    Source: Baird & Warner Glen Ellyn #08792308 Report a problem
    10/10/2012Listing removed$2,350$1/sqft
    Source: Baird & Warner Real Estate #08171930 Report a problem
    10/3/2012Listed for rent$2,350+2.2%$1/sqft
    Source: Baird & Warner Real Estate #08171930 Report a problem
    11/19/2011Listing removed$2,300$1/sqft
    Source: Baird & Warner Real Estate #07922886 Report a problem
    10/31/2011Price change$2,300-4.2%$1/sqft
    Source: Baird & Warner Real Estate #07922886 Report a problem
    10/13/2011Listed for rent$2,400$1/sqft
    Source: Baird & Warner Real Estate #07922886 Report a problem
    8/25/2008Listing removed$2,350$1/sqft
    Source: Baird & Warner #06979734 Report a problem
    8/7/2008Listed for sale$2,350-99.4%$1/sqft
    Source: Baird & Warner #06979734 Report a problem
    8/6/2002Sold$424,000$147/sqft
    Source: Public Record Report a problem

    Public tax history

    YearProperty taxesTax assessment
    2024$11,806 +4%$191,174 +8.6%
    2023$11,351 -1.4%$175,970 +5.8%
    2022$11,517 +4.1%$166,300 +2.4%
    2021$11,066 +0.3%$162,360 +0.9%
    2020$11,033 +2.3%$160,850 +2.7%
    2019$10,782 -9.5%$156,600 -8.2%
    2018$11,915 +1.5%$170,500 +3.8%
    2017$11,742 +1.3%$164,210 +4.2%
    2016$11,591 +0.7%$157,650 +4.8%
    2015$11,509 -1%$150,400 +0.7%
    2014$11,626 +2.6%$149,390 -0.3%
    2013$11,326 +2.5%$149,830 -4.1%
    2012$11,055 +2.8%$156,240 -6.4%
    2011$10,757 +1.3%$166,868 -6%
    2010$10,615 +2.9%$177,520 -3.7%
    2009$10,318 +2.3%$184,430
    2008$10,088 +4.3%$184,430 +4.8%
    2007$9,674 +6.1%$175,980 +10.5%
    2006$9,115 +4.4%$159,250 +7.1%
    2005$8,731 +5.7%$148,690 +7.3%
    2004$8,263 +4.4%$138,580 +8.4%
    2003$7,919 +19.7%$127,840 +20%
    2002$6,613 +2.6%$106,540 +7.5%
    2001$6,444 +3%$99,110 +5.1%
    2000$6,259 $94,300

    Find assessor info on the county website

    Neighborhood: 60187

    Nearby schools

    GreatSchools rating
    Schools provided by the listing agent
    • Elementary: Longfellow Elementary School
    • Middle: Franklin Middle School
    • High: Wheaton North High School
    • District: 200

    Source: MRED as distributed by MLS GRID. This data may not be complete. We recommend contacting the local school district to confirm school assignments for this home.

    Get a cash offer in 3 minutes
    Find out how much your home could sell for in as little as 3 minutes with a no-obligation cash offer.
    Estimated market value
    $737,500
    Get a cash offer in 3 minutes
    Find out how much your home could sell for in as little as 3 minutes with a no-obligation cash offer.
    Estimated market value
    $737,500