Skip main navigation
Pending
  • Price cut: $15K (4/30)
    $224,900

    502 N Calhoun Avenue, Ash Grove, MO 65604

    3beds
    1,568sqft
    Manufactured On Land
    Built in 2024
    0.45 Acres Lot
    $221,600 Zestimate®
    $143/sqft
    $-- HOA

    What's special

    Welded wire fenced yardPatio spaceStainless steel appliancesAdditional versatile workshop shedFire pitAbundant cabinet spaceBeautifully kept landscaping
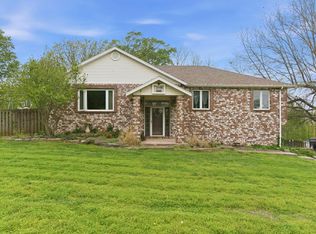
    Welcome to this beautifully maintained property in Ash Grove offering a spacious 3 bedroom, 2 bathroom home built in 2024, on just under half an acre! The property features a 20x20 shop with dedicated workshop space, RV hookups with a 30-amp outlet, and a wide range of outdoor amenities designed for both function and enjoyment. Enjoy the beautifully kept landscaping, garden beds, patio space, welded wire fenced yard, fire pit, storm shelter with a deck above, and an additional versatile workshop shed. Inside the home, you'll find an open layout with a spacious living area that flows seamlessly into the kitchen and dining space. The kitchen offers a center island, stainless steel appliances, and abundant cabinet space-perfect for everyday living or entertaining. The primary suite features a walk-in closet and a private full bath with a walk-in shower, while two additional bedrooms share a second full bath. The home is also equipped with gutter guards for added convenience and low-maintenance living. Conveniently located just minutes from the heart of Ash Grove, you'll love the balance of peaceful living with easy access to local dining, schools, and the main highway.
    107 days
    |
    27
    |
    0
    |

    Zillow last checked:

    Listing updated:

    Listed by:

    Holt Homes Group 417-479-0257,

    Keller Williams Local

    Source: SOMOMLS as distributed by MLS GRID,MLS#: 60319552MLS Logo

      Facts & features

      Interior

      Bedrooms & bathrooms
      • Bedrooms: 3
      • Bathrooms: 2
      • Full bathrooms: 2
      Rooms
      • Room types: Master Bedroom
      Heating
      • Central, Electric
      Cooling
      • Central Air, Ceiling Fan(s)
      Appliances
      • Included: Dishwasher, Free-Standing Electric Oven, Dryer, Washer, Exhaust Fan, Refrigerator, Electric Water Heater
      • Laundry: Main Level, W/D Hookup
      Features
      • Internet - Cable, Laminate Counters, Walk-In Closet(s), Walk-in Shower, High Speed Internet
      • Flooring: Vinyl
      • Windows: Double Pane Windows
      • Has basement: No
      • Attic: None
      • Has fireplace: No
      Interior area
      • Total structure area: 1,568
      • Total interior livable area: 1,568 sqft
      • Finished area above ground: 1,568
      • Finished area below ground: 0

      Property

      Parking
      • Total spaces: 1
      • Parking features: RV Access/Parking, Workshop in Garage, Gravel, Garage Faces Front, Driveway
      • Garage spaces: 1
      • Has uncovered spaces: Yes
      Features
      • Levels: One
      • Stories: 1
      • Patio & porch: Deck
      • Exterior features: Other, Garden
      • Fencing: Wire
      Lot
      • Size: 0.45 Acres
      • Features: Landscaped, Secluded
      Details
      • Additional structures: Other, Storm Shelter
      • Parcel number: 0621201092
      • Other equipment: Air Filter

      Construction

      Type & style
      • Home type: MobileManufactured
      • Property subtype: Manufactured On Land
      Materials
      • Vinyl Siding
      • Foundation: Block
      • Roof: Asphalt
      Condition
      • Year built: 2024

      Utilities & green energy

      • Sewer: Public Sewer
      • Water: Public

      Community & HOA

      Community
      • Security: Carbon Monoxide Detector(s), Smoke Detector(s)
      • Subdivision: N/A
      Location
      • Region: Ash Grove

      Financial & listing details

      • Price per square foot: $143/sqft
      • Tax assessed value: $25,800
      • Annual tax amount: $182
      • Date on market: 4/1/2026
      • Listing terms: Cash,VA Loan,FHA,Conventional
      • Road surface type: Asphalt

        Estimated market value

        $221,600

        $211,000 - $233,000

        $1,063/mo

        Price history

        DateEventPrice
        6/15/2026Pending sale$224,900$143/sqft
        Source: SOMOMLS as distributed by MLS GRID #60319552 Report a problem
        6/9/2026Listed for sale$224,900$143/sqft
        Source: SOMOMLS as distributed by MLS GRID #60319552 Report a problem
        5/8/2026Pending sale$224,900$143/sqft
        Source: SOMOMLS as distributed by MLS GRID #60319552 Report a problem
        4/30/2026Price change$224,900-6.3%$143/sqft
        Source: SOMOMLS as distributed by MLS GRID #60319552 Report a problem
        4/17/2026Price change$239,900-4%$153/sqft
        Source: SOMOMLS as distributed by MLS GRID #60319552 Report a problem
        4/1/2026Listed for sale$250,000+736.1%$159/sqft
        Source: SOMOMLS as distributed by MLS GRID #60319552 Report a problem
        1/5/2024Sold--
        Source: SOMOMLS as distributed by MLS GRID #60255460 Report a problem
        12/20/2023Pending sale$29,900$19/sqft
        Source: SOMOMLS as distributed by MLS GRID #60255460 Report a problem
        11/1/2023Listed for sale$29,900$19/sqft
        Source: SOMOMLS as distributed by MLS GRID #60255460 Report a problem

        Public tax history

        YearProperty taxesTax assessment
        2025$182 0%$4,900 +55.6%
        2024$183 +7.7%$3,150
        2023$169 -12.4%$3,150 -5.7%
        2022$193 +7.4%$3,340
        2021$180 +9.9%$3,340 +11.3%
        2020$164 -11%$3,000 -9.9%
        2018$184 +61.7%$3,330 +59.3%
        2017$114 $2,090
        2016$114 $2,090
        2015$114 +0.3%$2,090
        2014$114 $2,090 -79.6%
        2012-- $10,240
        2011-- $10,240 -15%
        2010-- $12,050 +19.2%
        2006$482 $10,110
        2005$482 +0.9%$10,110 +0.8%
        2004$477 +0.4%$10,030
        2003$475 +1.3%$10,030
        2002$469 +3%$10,030
        2001$455 $10,030
        Find assessor info on the county website

        Monthly payment

        Estimated monthly payment$1,822
        All calculations are estimates and provided by Zillow, Inc. for informational purposes only. Actual amounts may vary.
        HOA fees may include property taxes on listings classified as Co-Ops. Contact the listing agent and/or owner for fee details.
        Mortgage interest rates are dependent on a number of factors, including credit score, down payment, and repayment length. Interest rate data provided by Zillow Group Marketplace, Inc. as of 1/1/1970 from various mortgage lenders with which we have lead or other similar arrangements; the Estimated Payment is an average of those rates.
        See how much you could borrow to make a competitive offer.

        Climate risks

        Neighborhood: 65604

        Getting around

        22 / 100
        Car-Dependent
        35 / 100
        Somewhat Bikeable

        Nearby schools

        GreatSchools rating
        Schools provided by the listing agent
        • Elementary: Ash Grove
        • Middle: Ash Grove
        • High: Ash Grove

        Source: SOMOMLS as distributed by MLS GRID. This data may not be complete. We recommend contacting the local school district to confirm school assignments for this home.

        A local agent can set up tours, give advice and negotiate with sellers.

        Browse local experts

        Similar homes