Great opportunity to own a home that has been graciously cared for by the current owners for 47 years! Meticulously maintained and move-in ready, this charming home showcases true pride of ownership throughout. The beautifully appointed kitchen features KraftMaid cabinetry, Corian countertops, and stainless steel appliances. The main level boasts a spacious living room, a formal dining room with a cozy wood-burning stove, and a rear family room. A welcoming entryway and rich hardwood floors in the living and dining areas add warmth and character. Both bathrooms have been thoughtfully updated, with the primary ensuite offering a spa-like retreat complete with a whirlpool tub, double vanity with abundant storage, and a skylight for natural light. Major mechanicals, including the furnace, A/C, and water heaters, are all under 7 years old and serviced annually. Additional highlights include spray foam insulation on all exterior walls, a main floor laundry room, 6-foot vinyl privacy fencing, and a waterproofed basement with a transferable warranty. The oversized detached two and a half car garage includes pull-down attic storage for added convenience.
Closed
$235,500
502 N Davis St, Walton, IN 46994
3beds
1,960sqft
Single Family Residence
Built in 1900
9,583 Square Feet Lot
$235,700 Zestimate®
$--/sqft
$1,598 Estimated rent
Home value
$235,700
Estimated sales range
Not available
$1,598/mo
Zestimate® history
Owner options
List your home for rent
$1,598/mo
Rent Zestimate®
Find your next renter with Zillow Rental Manager. Plus, with online applications, you can quickly screen prospective tenants – for free.
$1,598/mo
Rent Zestimate®
Refinance and save
$1,519/mo
Est. payment
Refinancing to a lower rate could help reduce your monthly payments and save thousands over the life of the loan.
$1,519/mo
Est. payment
Explore your selling options
Work with a Zillow partner agent
Leverage their expertise and Zillow's premium Showcase listings to get your home seen by more buyers.
Get startedList with your own agent
Get your home in front of millions of buyers by listing it on Zillow.
Learn how to do itSell it yourself
Take full control of how buyers see your home on Zillow by listing For Sale by Owner (FSBO).
List your homeWhat's special
Skylight for natural lightMain floor laundry roomRear family roomFormal dining roomWelcoming entrywayCozy wood-burning stoveWhirlpool tub
Zillow last checked:
Listing updated:
Listed by:
Bailey Record Cell:574-721-6217,
Modern Real Estate
Bought with:
Christy Dechert, RB17000842
The Hardie Group
Source: IRMLS,MLS#: 202615879
Facts & features
Interior
Bedrooms & bathrooms
- Bedrooms: 3
- Bathrooms: 2
- Full bathrooms: 2
Bedroom 1
- Level: Upper
Bedroom 2
- Level: Upper
Dining room
- Level: Main
- Area: 255
- Dimensions: 17 x 15
Family room
- Level: Main
- Area: 216
- Dimensions: 18 x 12
Kitchen
- Level: Main
- Area: 180
- Dimensions: 15 x 12
Living room
- Level: Main
- Area: 182
- Dimensions: 14 x 13
Heating
- Natural Gas, Forced Air
Cooling
- Central Air
Appliances
- Included: Dishwasher, Microwave, Refrigerator, Washer, Dryer-Electric, Gas Range, Electric Water Heater, Water Softener Owned
- Laundry: Main Level
Features
- Ceiling Fan(s), Countertops-Solid Surf, Kitchen Island, Double Vanity, Tub/Shower Combination, Custom Cabinetry
- Flooring: Hardwood, Carpet, Tile
- Windows: Window Treatments, Blinds
- Basement: Crawl Space,Partial,Unfinished,Sump Pump
- Attic: Storage
- Number of fireplaces: 1
- Fireplace features: Dining Room, Wood Burning Stove
Interior area
- Total structure area: 2,856
- Total interior livable area: 1,960 sqft
- Finished area above ground: 1,960
- Finished area below ground: 0
Property
Parking
- Total spaces: 2.5
- Parking features: Detached, Garage Door Opener, Garage Utilities
- Garage spaces: 2.5
Features
- Levels: Two
- Stories: 2
- Patio & porch: Deck, Porch Covered
- Has spa: Yes
- Spa features: Jet Tub
- Fencing: Privacy,Vinyl
Lot
- Size: 9,583 Square Feet
- Dimensions: 71x132
- Features: Level, 0-2.9999, City/Town/Suburb
Details
- Parcel number: 091830341003.000022
- Other equipment: Sump Pump+Battery Backup
Construction
Type & style
- Home type: SingleFamily
- Property subtype: Single Family Residence
Materials
- Vinyl Siding
- Roof: Shingle
Condition
- New construction: No
- Year built: 1900
Utilities & green energy
- Electric: Duke Energy Indiana
- Gas: NIPSCO
- Sewer: City
- Water: City
Community & HOA
Community
- Features: None
- Security: Carbon Monoxide Detector(s), Smoke Detector(s)
- Subdivision: None
Location
- Region: Walton
Financial & listing details
- Tax assessed value: $133,900
- Annual tax amount: $1,009
- Date on market: 5/1/2026
- Listing terms: Cash,Conventional,FHA,USDA Loan,VA Loan
Price history
| Date | Event | Price |
|---|---|---|
| 6/15/2026 | Sold | $235,500-2.9% |
Source:  IRMLS #202615879 Report a problem IRMLS #202615879 Report a problem | ||
| 5/16/2026 | Pending sale | $242,500 |
Source: IRMLS #202615879 Report a problem | ||
| 5/1/2026 | Listed for sale | $242,500 |
Source: IRMLS #202615879 Report a problem | ||
Public tax history
| Year | Property taxes | Tax assessment |
|---|---|---|
| 2025 | $793 +12.2% | $133,900 +32.1% |
| 2024 | $707 -11.4% | $101,400 +8.2% |
| 2023 | $798 +17.4% | $93,700 +4.3% |
| 2022 | $679 +84.3% | $89,800 +12.4% |
| 2021 | $369 -35% | $79,900 +5.8% |
| 2020 | $568 +6% | $75,500 -0.3% |
| 2019 | $536 +6.6% | $75,700 -0.8% |
| 2018 | $502 +5% | $76,300 +9.6% |
| 2017 | $479 +2.1% | $69,600 -0.1% |
| 2016 | $469 +12.6% | $69,700 +10.3% |
| 2014 | $416 -3.2% | $63,200 -5.1% |
| 2013 | $430 -4.5% | $66,600 -15.3% |
| 2012 | $451 -4.1% | $78,600 -1.8% |
| 2011 | $470 -16.4% | $80,000 -5.1% |
| 2010 | $562 +26.8% | $84,300 +2.3% |
| 2009 | $443 -28.4% | $82,400 +2.9% |
| 2007 | $619 | $80,100 |
Find assessor info on the county website
Neighborhood: 46994
Nearby homes
- $150,3003 bd1 ba2.8k sqft500 N Davis St, Walton, IN 46994Off Market
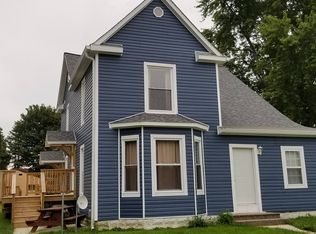
- $171,5003 bd1 ba1.6k sqft504 N Davis St, Walton, IN 46994Off Market
- $6,800-- bd-- ba-- sqftN Davis St, Walton, IN 46994Off Market
- $190,0003 bd2 ba1.8k sqft503 N Davis St, Walton, IN 46994Sold
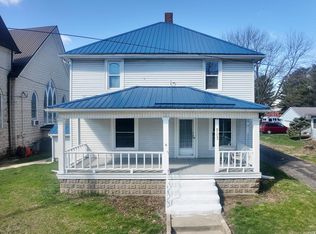
- $175,0003 bd1 ba1.3k sqft520 Church St, Walton, IN 46994Off Market
- $190,0003 bd2 ba1.9k sqft506 N Davis St, Walton, IN 46994Sold
- $133,5004 bd1 ba1.8k sqft505 N Davis St, Walton, IN 46994Sold
- $118,5003 bd2 ba1k sqft505 North St, Walton, IN 46994Off Market
Nearby schools
GreatSchools rating
- 5/10Thompson Elementary SchoolGrades: PK-5Distance: 0.5 mi
- 7/10Lewis Cass Junior High SchoolGrades: 6-8Distance: 0.6 mi
- 8/10Lewis Cass Jr-Sr High SchoolGrades: 9-12Distance: 0.6 mi
Schools provided by the listing agent
- Elementary: Lewis Cass
- Middle: Lewis Cass
- High: Lewis Cass
- District: Lewis Cass Schools
Source: IRMLS. This data may not be complete. We recommend contacting the local school district to confirm school assignments for this home.


Get pre-qualified for a loan
At Zillow Home Loans, we can pre-qualify you in as little as 5 minutes with no impact to your credit score.An equal housing lender. NMLS #10287.
- Indiana
- Cass County
- Walton
- 46994
- 502 N Davis St
