Discover the perfect blend of classic charm and modern style in this stunning 4-bedroom, 3.5-bathroom home in the heart of Narberth Borough. As you approach, a welcoming covered flagstone porch invites you inside, where a sunlit living room with recessed lighting and gleaming hardwood floors creates a warm and inviting atmosphere. The dining room features a stylish wine bar and deep windowsills, flowing effortlessly into the thoughtfully designed kitchen. Complete with granite countertops, new stainless steel appliances, including SubZero refrigerator, Miele dishwasher, and GE profile stove, soft-close cabinetry, and a breakfast bar, this kitchen is both functional and elegant — ideal for hosting gatherings or enjoying everyday meals. Adjacent to the kitchen, a convenient mudroom offers a powder room, laundry area, and a coat closet, adding practical ease to your daily routine. The second floor hosts a serene primary suite with a walk-in closet and a private bath, complemented by two additional spacious bedrooms, a linen closet, and a hall bath. The third floor is a versatile space with exposed beams, built-in storage, two closets, and a full bath, making it perfect for a fourth bedroom, guest suite, or home office. Additional highlights include a full basement with outside access, offering the potential for expanded living space, and a spacious deck accessible from both the living room and mudroom — perfect for outdoor dining and relaxation. Outside, you'll find a generous fenced-in yard, a detached former garage/multi-function room with endless possibilities — a work-from-home office, kids’ TV and gaming room, artist studio, etc, and a private driveway with 2-3 car parking spaces. Ideally situated within walking distance of Narberth's vibrant shops, restaurants, movie theater, train station, and playground, this home is part of the prestigious Lower Merion School District and offers an easy commute to Center City via walkable bus and train stops. Experience the charm of small-town living paired with urban convenience — schedule your showing today and make this exceptional home yours! Square footage is estimated and includes the finished third-floor living space.
Sold for $1,100,000
$1,100,000
502 N Essex Ave, Narberth, PA 19072
4beds
2,101sqft
Single Family Residence
Built in 1914
6,030 Square Feet Lot
$1,124,000 Zestimate®
$524/sqft
$5,559 Estimated rent
Home value
$1,124,000
$1.05M - $1.21M
$5,559/mo
Zestimate® history
Owner options
List your home for rent
$5,559/mo
Rent Zestimate®
Find your next renter with Zillow Rental Manager. Plus, with online applications, you can quickly screen prospective tenants – for free.
$5,559/mo
Rent Zestimate®
Refinance and save
$7,054/mo
Est. payment
Refinancing to a lower rate could help reduce your monthly payments and save thousands over the life of the loan.
$7,054/mo
Est. payment
Explore your selling options
Work with a Zillow partner agent
Leverage their expertise and Zillow's premium Showcase listings to get your home seen by more buyers.
Get startedList with your own agent
Get your home in front of millions of buyers by listing it on Zillow.
Learn how to do itSell it yourself
Take full control of how buyers see your home on Zillow by listing For Sale by Owner (FSBO).
List your homeWhat's special
Thoughtfully designed kitchenConvenient mudroomStylish wine barSpacious deckDeep windowsillsGenerous fenced-in yardPrivate driveway
Zillow last checked:
Listing updated:
Listed by:
Nicole Klein 215-872-6288,
EXP Realty, LLC,
Listing Team: Nicole Klein Team
Bought with:
Cindy Ridgway, RS321382
Compass RE
Source: Bright MLS,MLS#: PAMC2133192
Facts & features
Interior
Bedrooms & bathrooms
- Bedrooms: 4
- Bathrooms: 4
- Full bathrooms: 3
- 1/2 bathrooms: 1
- Main level bathrooms: 1
Basement
- Area: 0
Heating
- Forced Air, Natural Gas
Cooling
- Central Air, Natural Gas
Appliances
- Included: Dishwasher, Disposal, Self Cleaning Oven, Gas Water Heater
- Laundry: In Basement, Main Level
Features
- Bathroom - Walk-In Shower, Built-in Features, Ceiling Fan(s), Recessed Lighting, Bar, Wine Storage, Vaulted Ceiling(s)
- Flooring: Ceramic Tile, Hardwood, Wood
- Windows: Energy Efficient, Window Treatments
- Basement: Full
- Has fireplace: No
Interior area
- Total structure area: 2,101
- Total interior livable area: 2,101 sqft
- Finished area above ground: 2,101
- Finished area below ground: 0
Property
Parking
- Total spaces: 1
- Parking features: Other, Detached, Driveway
- Garage spaces: 1
- Has uncovered spaces: Yes
Accessibility
- Accessibility features: None
Features
- Levels: Three
- Stories: 3
- Patio & porch: Deck
- Exterior features: Sidewalks, Lighting
- Pool features: None
Lot
- Size: 6,030 Square Feet
- Dimensions: 45.00 x 0.00
Details
- Additional structures: Above Grade, Below Grade, Outbuilding
- Parcel number: 120001267008
- Zoning: RESIDENTAL
- Special conditions: Standard
Construction
Type & style
- Home type: SingleFamily
- Architectural style: Colonial
- Property subtype: Single Family Residence
Materials
- Masonry
- Foundation: Stone
- Roof: Asphalt
Condition
- New construction: No
- Year built: 1914
Utilities & green energy
- Electric: 200+ Amp Service
- Sewer: Public Sewer
- Water: Public
Community & HOA
Community
- Subdivision: Narberth
HOA
- Has HOA: No
Location
- Region: Narberth
- Municipality: NARBERTH BORO
Financial & listing details
- Price per square foot: $524/sqft
- Tax assessed value: $188,970
- Annual tax amount: $9,338
- Date on market: 3/21/2025
- Listing agreement: Exclusive Agency
- Listing terms: Cash,Conventional
- Inclusions: The Kitchen Refrigerator, Washer, And Dryer -- All In As-is Condition With No Monetary Value.
- Ownership: Fee Simple
Price history
| Date | Event | Price |
|---|---|---|
| 6/4/2025 | Sold | $1,100,000+15.8%$524/sqft |
Source:  Bright MLS #PAMC2133192 Report a problem Bright MLS #PAMC2133192 Report a problem | ||
| 3/25/2025 | Pending sale | $950,000$452/sqft |
Source: Bright MLS #PAMC2133192 Report a problem | ||
| 3/21/2025 | Listed for sale | $950,000+28.4%$452/sqft |
Source: Bright MLS #PAMC2133192 Report a problem | ||
| 3/2/2021 | Sold | $740,000-5.7%$352/sqft |
Source: Public Record Report a problem | ||
| 11/30/2020 | Pending sale | $785,000$374/sqft |
Source: BHHS Fox & Roach-Haverford #PAMC666916 Report a problem | ||
| 10/9/2020 | Price change | $785,000-0.6%$374/sqft |
Source: BHHS Fox & Roach-Haverford #PAMC666916 Report a problem | ||
| 9/25/2020 | Listed for sale | $790,000+12.9%$376/sqft |
Source: Owner Report a problem | ||
| 6/27/2017 | Listing removed | $699,900$333/sqft |
Source: BHHS Fox & Roach-Haverford #6992259 Report a problem | ||
| 5/31/2017 | Price change | $699,900-4.1%$333/sqft |
Source: BHHS Fox & Roach-Haverford #6992259 Report a problem | ||
| 5/9/2017 | Price change | $730,000-2%$347/sqft |
Source: BHHS Fox & Roach-Haverford #6928315 Report a problem | ||
| 2/16/2017 | Listed for sale | $745,000+86.3%$355/sqft |
Source: BHHS Fox & Roach-Haverford #6928315 Report a problem | ||
| 8/12/2016 | Sold | $400,000$190/sqft |
Source: Public Record Report a problem | ||
Public tax history
| Year | Property taxes | Tax assessment |
|---|---|---|
| 2025 | $9,251 +4.4% | $188,970 |
| 2024 | $8,861 | $188,970 |
| 2023 | $8,861 -0.3% | $188,970 |
| 2022 | $8,892 +6.8% | $188,970 |
| 2021 | $8,326 +2.2% | $188,970 |
| 2020 | $8,149 +11.4% | $188,970 +9.2% |
| 2019 | $7,318 +2% | $172,990 |
| 2018 | $7,174 +2.6% | $172,990 |
| 2017 | $6,989 +5% | $172,990 |
| 2016 | $6,654 +3.2% | $172,990 |
| 2015 | $6,445 +2.6% | $172,990 |
| 2014 | $6,281 +2.5% | $172,990 |
| 2013 | $6,126 +1.3% | $172,990 |
| 2012 | $6,046 +4.9% | $172,990 |
| 2011 | $5,765 +4.2% | $172,990 |
| 2010 | $5,533 +4.3% | $172,990 |
| 2009 | $5,304 +6.8% | $172,990 |
| 2008 | $4,967 +4.7% | -- |
| 2007 | $4,746 +6.7% | -- |
| 2006 | $4,449 +3.4% | -- |
| 2005 | $4,304 +6.6% | -- |
| 2004 | $4,038 +6.7% | -- |
| 2003 | $3,785 +13.3% | -- |
| 2002 | $3,341 +8.6% | -- |
| 2000 | $3,076 +4.2% | -- |
| 1999 | $2,953 | -- |
Find assessor info on the county website
Neighborhood: 19072
Nearby homes
- $647,1004 bd1 ba1.8k sqft500 N Essex Ave, Narberth, PA 19072Off Market
- $892,4004 bd2 ba2k sqft504 N Essex Ave, Narberth, PA 19072Off Market
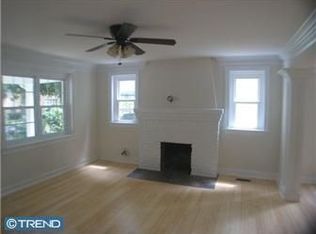
- $925,7005 bd2 ba2.4k sqft506 N Essex Ave, Narberth, PA 19072Off Market
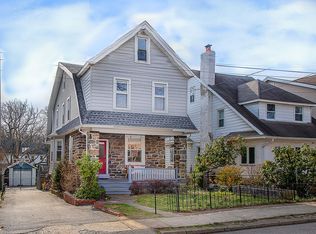
- $733,4003 bd1 ba1.9k sqft508 N Essex Ave, Narberth, PA 19072Off Market
- $839,0004 bd2 ba1.7k sqft507 Dudley Ave, Narberth, PA 19072Sold
- $975,0004 bd2 ba1.8k sqft503 Dudley Ave, Narberth, PA 19072Sold
- $1,181,0005 bd2 ba3k sqft511 Dudley Ave, Narberth, PA 19072Off Market
- $1,277,3005 bd3 ba3.4k sqft428 N Essex Ave, Narberth, PA 19072Off Market
Nearby schools
GreatSchools rating
- 9/10Welsh Valley Middle SchoolGrades: 5-8Distance: 1.2 mi
- 10/10Lower Merion High SchoolGrades: 9-12Distance: 0.8 mi
- 10/10Belmont Hills El SchoolGrades: K-4Distance: 1.7 mi
Schools provided by the listing agent
- District: Lower Merion
Source: Bright MLS. This data may not be complete. We recommend contacting the local school district to confirm school assignments for this home.
Get a cash offer in 3 minutes
Find out how much your home could sell for in as little as 3 minutes with a no-obligation cash offer.
Estimated market value
$1,124,000
Get a cash offer in 3 minutes
Find out how much your home could sell for in as little as 3 minutes with a no-obligation cash offer.
Estimated market value
$1,124,000
- Pennsylvania
- Montgomery County
- Narberth
- 19072
- 502 N Essex Ave
Nearby cities
Nearby zip codes
Other Narberth Topics
