Skip main navigation
Closed
  • $1,107,400

    502 N Ironwood Dr, South Bend, IN 46615

    4beds
    4,640sqft
    Single Family Residence
    Built in 1927
    0.34 Acres Lot
    $1,107,400 Zestimate®
    $--/sqft
    $4,233 Estimated rent

    Home value

    $1,107,400

    $1.02M - $1.22M

    $4,233/mo

    Zestimate® history
    Loading
    Loading...

    Owner options

    List your home for rent

    $4,233/mo

    Rent Zestimate®

    Find your next renter with Zillow Rental Manager. Plus, with online applications, you can quickly screen prospective tenants – for free.

    Learn more

    $4,233/mo

    Rent Zestimate®

    Refinance and save

    $5,531/mo

    Est. payment

    Refinancing to a lower rate could help reduce your monthly payments and save thousands over the life of the loan.

    See today's rates

    $5,531/mo

    Est. payment

    Explore your selling options

    Work with a Zillow partner agent

    Leverage their expertise and Zillow's premium Showcase listings to get your home seen by more buyers.

    Get started

    List with your own agent

    Get your home in front of millions of buyers by listing it on Zillow.

    Learn how to do it

    Sell it yourself

    Take full control of how buyers see your home on Zillow by listing For Sale by Owner (FSBO).

    List your home

    What's special

    Heated floorsNew windowsFrench doorsThermador appliancesSpacious main floorLarge open kitchenHot tub

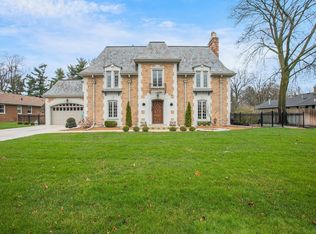
    1 mile from Notre Dame and 1 step from Morris Park Country Club, this completely renovated entertainer's dream home is ready for its new owner. This beautiful 1927 brick 2-story home has 4 bedrooms, 4.5 bathrooms and too many features & updates to list but some of them include: chef's kitchen with Thermador appliances, heated & covered patio with a fireplace, 2-car attached garage plus 2-car detached garage with 10-foot high x 18-foot wide garage door plus separate golf cart stall, 1,000SF party deck on second floor with hot tub, primary ensuite bathroom with heated floors, and all new windows throughout the home. Every inch of this home has been updated over the last few years and you will be able to tell when you see it. The spacious main floor has a foyer entry, a formal living room, a formal dining room, an office, a half bath, and a large open kitchen that flows to the family room that has french doors to the covered patio. Upstairs there is a large primary bedroom with 2 walk-in closets, a huge ensuite bathroom with heated floors, two more bedrooms, two more bathrooms, an additional room that could be a bedroom/office, and a large party deck. The basement has a living room with a fireplace, another bedroom, a workout room/theatre/bedroom (with egress), a wine cellar, what could be a fifth bedroom (no egress) and a full bathroom. All mechanicals, HVAC, plumbing, and electrical have been updated. There is plenty of parking with two driveways on either side of the house, a circular driveway in front, and 4 garage spaces. Schedule your showing today!

    This property is not currently displayed as for sale or rent on Zillow. This may be different from what's on other websites or public sources.

    Zillow last checked:

    Listing updated:

    Listed by:

    Beau Dunfee 574-340-3377,

    Weichert Rltrs-J.Dunfee&Assoc.

    Bought with:

    Megan M Gouker, RB200001185

    Brick Built Real Estate

    Source: IRMLS,MLS#: 202321528MLS Logo

    Facts & features

    Interior

    Bedrooms & bathrooms
    • Bedrooms: 4
    • Bathrooms: 5
    • Full bathrooms: 4
    • 1/2 bathrooms: 1
    Bedroom 1
    • Level: Upper
    Bedroom 2
    • Level: Upper
    Heating
    • Natural Gas, Forced Air
    Cooling
    • Central Air
    Appliances
    • Included: Range/Oven Hook Up Gas, Dishwasher, Microwave, Refrigerator, Washer, Gas Cooktop, Dryer-Gas, Exhaust Fan, Convection Oven, Gas Oven, Gas Water Heater, Water Softener Owned
    • Laundry: Gas Dryer Hookup, Washer Hookup
    Features
    • 1st Bdrm En Suite, Ceiling-9+, Walk-In Closet(s), Countertops-Solid Surf, Entrance Foyer, Kitchen Island, Split Br Floor Plan, Bidet, Formal Dining Room, Great Room, Custom Cabinetry
    • Flooring: Hardwood
    • Windows: Window Treatments
    • Basement: Full,Finished,Exterior Entry
    • Number of fireplaces: 3
    • Fireplace features: Living Room, Basement, Three +, Other
    Interior area
    • Total structure area: 4,786
    • Total interior livable area: 4,640 sqft
    • Finished area above ground: 3,326
    • Finished area below ground: 1,314

    Property

    Parking
    • Total spaces: 4
    • Parking features: Attached, Garage Door Opener, Circular Driveway, Concrete
    • Attached garage spaces: 4
    • Has uncovered spaces: Yes
    Features
    • Levels: Two
    • Stories: 2
    • Patio & porch: Deck, Covered
    • Exterior features: Balcony, Fire Pit, Irrigation System
    • Fencing: Full,Metal
    Lot
    • Size: 0.34 Acres
    • Dimensions: 100x150
    • Features: 0-2.9999, City/Town/Suburb, Near College Campus, Landscaped
    Details
    • Additional structures: Second Garage
    • Parcel number: 710905351002.000026

    Construction

    Type & style
    • Home type: SingleFamily
    • Architectural style: Traditional
    • Property subtype: Single Family Residence
    Materials
    • Brick
    • Roof: Tile
    Condition
    • New construction: No
    • Year built: 1927

    Utilities & green energy

    • Gas: NIPSCO
    • Sewer: City
    • Water: City, South Bend Municipal Util

    Community & HOA

    Community
    • Security: Security System
    • Subdivision: Coquillard Woods
    Location
    • Region: South Bend

    Financial & listing details

    • Tax assessed value: $1,031,800
    • Annual tax amount: $12,236
    • Date on market: 8/22/2023
    • Listing terms: Cash,Conventional,VA Loan

    Price history

    DateEventPrice
    8/18/2023Sold$875,000-7.9%
    Source: IRMLS #202321528 Report a problem
    7/7/2023Pending sale$950,000
    Source: IRMLS #202321528 Report a problem
    6/22/2023Listed for sale$950,000+18.4%
    Source: IRMLS #202321528 Report a problem
    6/26/2020Sold$802,500-2.7%$173/sqft
    Source: Agent Provided Report a problem
    1/7/2020Price change$825,000-2.9%$178/sqft
    Source: South Bend - WEICHERT, REALTORS - Jim Dunfee and Associates #202000603 Report a problem
    10/31/2019Price change$849,999-15%$183/sqft
    Source: South Bend - WEICHERT, REALTORS - Jim Dunfee and Associates #201929769 Report a problem
    9/28/2019Price change$999,900-9.1%$215/sqft
    Source: South Bend - WEICHERT, REALTORS - Jim Dunfee and Associates #201929769 Report a problem
    7/13/2019Listed for sale$1,100,000$237/sqft
    Source: Weichert Rltrs-J.Dunfee&Assoc. #201929769 Report a problem

    Public tax history

    YearProperty taxesTax assessment
    2025$20,267 +68.9%$1,031,800 +20%
    2024$11,997 -43.3%$859,700 -0.8%
    2023$21,146 +67.2%$866,700 -17.3%
    2022$12,646 +62.8%$1,047,900 +18.2%
    2021$7,766 +23%$886,900 +61.7%
    2020$6,313 +32.8%$548,600 +1.4%
    2019$4,753 +55.1%$541,100 +39.7%
    2018$3,065 -0.8%$387,200 +63.8%
    2017$3,090 +2.7%$236,400
    2016$3,010 -4.3%$236,400 -2.1%
    2014$3,146 +12.6%$241,500 +11.9%
    2013$2,795 -5.5%$215,800 -4.9%
    2012$2,959 -13.6%$227,000 -13%
    2011$3,427 -0.5%$260,900
    2010$3,444 +4.9%$260,900
    2009$3,282 $260,900
    Find assessor info on the county website

    Neighborhood: 46615

    Nearby schools

    GreatSchools rating
    Schools provided by the listing agent
    • Elementary: Mckinley
    • Middle: Edison
    • High: Adams
    • District: South Bend Community School Corp.

    Source: IRMLS. This data may not be complete. We recommend contacting the local school district to confirm school assignments for this home.

    Get pre-qualified for a loan
    At Zillow Home Loans, we can pre-qualify you in as little as 5 minutes with no impact to your credit score.

    An equal housing lender. NMLS #10287.