Looking for a charming home where you can infuse your unique style? Look no further! This delightful ranch style home, built in 1984, sits on a spacious corner lot and features a 30' x 40' attractive shop building, equipped with heated floors and an extra bathroom, making it an exceptional space for all your projects or hobbies! Step inside the house and you'll find a living room off the dining room and large kitchen. There is storage galore in the kitchen with all the cabinets! Down the hall are the three bedrooms and 2 bathrooms, including a convenient en suite for added privacy, and the laundry nook. Venture down to the lower level and you'll find an additional bedroom, bathroom, family room, and craft/office area - all with high, finished ceilings. Ready to relax? Step outside and the yard boasts mature trees and landscaping and is inviting you outdoors! Enjoy all this by sitting on the front porch or back deck! The private backyard is fenced in and has a gate for easy access for your mower. Other details: Sprinkler system, Double car attached garage, Laundry area on main floor, Exterior painted (9/26), Furnace (2023), Roof (2019), Hot water heater (2026), Appliances included-Refrigerator (2025), Dishwasher (2023), Stove, Washer/Dryer (2024)
Under contract
$240,000
502 N Pine St, Beloit, KS 67420
4beds
2,618sqft
Single Family Residence
Built in 1984
0.33 Acres Lot
$236,400 Zestimate®
$92/sqft
$-- HOA
What's special
Back deckDouble car attached garageSpacious corner lotLarge kitchenLaundry nookSprinkler systemFront porch
- 51 days
- 47
- 0
Likely to sell faster than
Zillow last checked:
Listing updated:
Listed by:
Deborah Warne 785-378-3008,
Warne Real Estate
Source: My State MLS,MLS#: 12003135
Facts & features
Interior
Bedrooms & bathrooms
- Bedrooms: 4
- Bathrooms: 3
- Full bathrooms: 3
Kitchen
- Features: Open, Laminate Counters
Basement
- Area: 1318
Heating
- Natural Gas, Forced Air, Zoned
Cooling
- Central, Zoned
Appliances
- Included: Dishwasher, Disposal, Dryer, Refrigerator, Oven, Washer, Stainless Steel Appliances
Features
- Flooring: Carpet
- Basement: Full,Finished,Bedrooms(1),Bathrooms(1)
- Has fireplace: No
Interior area
- Total structure area: 2,636
- Total interior livable area: 2,618 sqft
- Finished area above ground: 1,318
Property
Parking
- Total spaces: 2
- Parking features: Attached
- Garage spaces: 2
Accessibility
- Accessibility features: Handicap
Features
- Stories: 1
- Patio & porch: Deck
- Exterior features: Sprinkler System
- Fencing: Fenced
Lot
- Size: 0.33 Acres
- Features: Corner, Trees
Details
- Parcel number: SG273,ST100,CT200,CY001,SD273,EN900000.
- Lease amount: $0
Construction
Type & style
- Home type: SingleFamily
- Architectural style: Ranch
- Property subtype: Single Family Residence
Materials
- Frame, Wood Siding
- Roof: Asphalt
Condition
- New construction: No
- Year built: 1984
Utilities & green energy
- Electric: Amps(0)
- Sewer: Municipal
- Water: Municipal
- Utilities for property: Naturl Gas Available
Community & HOA
HOA
- Has HOA: No
Location
- Region: Beloit
Financial & listing details
- Price per square foot: $92/sqft
- Tax assessed value: $250,980
- Annual tax amount: $5,430
- Date on market: 9/27/2026
- Date available: 09/26/2026
Estimated market value
$236,400
$225,000 - $248,000
$2,058/mo
Price history
| Date | Event | Price |
|---|---|---|
| 10/7/2026 | Contingent | $240,000$92/sqft |
Source: My State MLS #12003135 Report a problem | ||
| 9/27/2026 | Listed for sale | $240,000$92/sqft |
Source: My State MLS #12003135 Report a problem | ||
Public tax history
| Year | Property taxes | Tax assessment |
|---|---|---|
| 2026 | -- | $28,862 0% |
| 2025 | $5,430 +14.9% | $28,863 +6% |
| 2024 | $4,726 +11.1% | $27,229 +8.4% |
| 2023 | $4,253 | $25,128 +18.9% |
| 2022 | -- | $21,137 +4.8% |
| 2021 | -- | $20,160 |
| 2020 | -- | $20,160 -1.8% |
| 2019 | -- | $20,528 -0.8% |
| 2018 | -- | $20,689 +2.3% |
| 2017 | -- | $20,215 +0% |
| 2016 | -- | $20,206 +4.8% |
| 2015 | -- | $19,286 +2% |
| 2014 | -- | $18,906 +5.6% |
| 2013 | -- | $17,903 +0.8% |
| 2012 | -- | $17,756 |
| 2011 | -- | -- |
| 2010 | -- | $15,174 +4.1% |
| 2009 | -- | $14,570 +5% |
| 2008 | -- | $13,880 |
Find assessor info on the county website
Monthly payment
Est. payment
Payment breakdown
Explore the cost of this home by adjusting the details. Changes won't be saved.Climate risks
Neighborhood: 67420
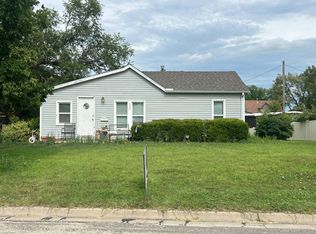
Similar homes
- $220,0005 bd4 ba2.4k sqft602 N Walnut St, Beloit, KS 67420For Sale
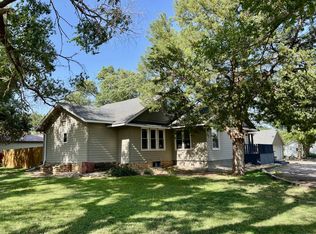 MLS ID #11522815, Deborah Warne, Warne Real Estate. My State MLS
- $180,0004 bd2 ba2k sqft405 N Central Ave, Beloit, KS 67420For Sale
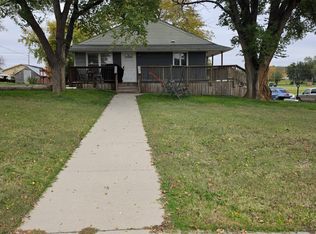 MLS ID #12061221, Michelle Hardacre, Bowers Realty. My State MLS
- $199,9005 bd3 ba3.7k sqft123 N Walnut St, Beloit, KS 67420For Sale
 MLS ID #11669037, Chris Wagner, Wildlife Properties Land Company, LLC. My State MLS
- $188,9003 bd3 ba3.7k sqft714 E South St, Beloit, KS 67420For Sale
 MLS ID #11929622, Chris Wagner, Wildlife Properties Land Company, LLC. My State MLS
