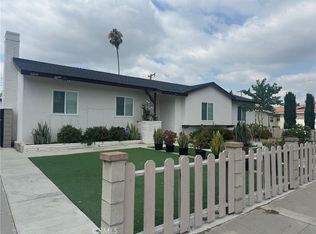
Step into the heart of downtown Anaheim and discover 502 N. Pine Way, a haven of comfort and style awaiting you. This stunning home boasts 4 spacious bedrooms and 2.75 bathrooms, where modern elegance meets timeless charm. Upon entering, you're greeted by a seamless blend of classic design and contemporary features. The formal Living Room and family room beckon you to unwind, while the completely remodeled kitchen invites your inner chef to shine. Imagine entertaining in a space adorned with new white shaker cabinets, exquisite granite countertops, and sleek black stainless steel appliances. This residence is not just a home; it's a retreat. Two master suites offer the potential to transform one into a private unit or a cozy casita/mother-in-law's quarters, complete with its own private entrance. Refinished hardwood flooring graces the main living areas, creating a warm ambiance, while new luxury vinyl tiles in the kitchen and secondary living space add a touch of modern sophistication. Revel in the comfort of new dual pane windows and doors, bask in the gentle glow of new light fixtures and ceiling fans, and pamper yourself in the master bath, boasting a brand-new tub surround and custom vanity. Step outside, and paradise awaits as the grounds feature a covered patio overlooking the enticing refinished pool. This stunning residence is mere minutes away from the enchantment of Disneyland, the excitement of Knotts Berry Farm, and the thrill of the Honda Center and Angels Stadium. With its irresistible charm and unbeatable location, this incredible property won't be on the market for long. Embrace the lifestyle you deserve at 502 N. Pine Way. And welcome home!
Sold for $1,055,026
Listed by: Keller Williams Realty • Jeffrey Simons • 714-746-8103
Bought with: KELLER WILLIAMS COVINA
$1,055,026
502 N Pine Way, Anaheim, CA 92805
4beds
2,263sqft
Single Family Residence
Built in 1955
9,009 Square Feet Lot
$1,216,200 Zestimate®
$466/sqft
$5,480 Estimated rent
Home value
$1,216,200
$1.14M - $1.29M
$5,480/mo
Zestimate® history
Owner options
List your home for rent
$5,480/mo
Rent Zestimate®
Find your next renter with Zillow Rental Manager. Plus, with online applications, you can quickly screen prospective tenants – for free.
$5,480/mo
Rent Zestimate®
Refinance and save
$6,962/mo
Est. payment
Refinancing to a lower rate could help reduce your monthly payments and save thousands over the life of the loan.
$6,962/mo
Est. payment
Explore your selling options
Work with a Zillow partner agent
Leverage their expertise and Zillow's premium Showcase listings to get your home seen by more buyers.
Get startedList with your own agent
Get your home in front of millions of buyers by listing it on Zillow.
Learn how to do itSell it yourself
Take full control of how buyers see your home on Zillow by listing For Sale by Owner (FSBO).
List your homeWhat's special
New luxury vinyl tilesCovered patioModern eleganceNew light fixturesNew white shaker cabinetsExquisite granite countertopsUnbeatable location
Zillow last checked:
Listing updated:
Listed by:
Jeffrey Simons DRE #01212169 714-746-8103,
Keller Williams Realty
Bought with:
Zaira Aguilar, DRE #02208710
KELLER WILLIAMS COVINA
Source: CRMLS,MLS#: PW23193098 Originating MLS: California Regional MLS
Originating MLS: California Regional MLSFacts & features
Interior
Bedrooms & bathrooms
- Bedrooms: 4
- Bathrooms: 3
- Full bathrooms: 2
- 3/4 bathrooms: 1
- Main level bathrooms: 2
- Main level bedrooms: 3
Rooms
- Room types: Bedroom, Entry/Foyer, Family Room, Kitchen, Laundry, Living Room, Primary Bedroom, Dining Room
Primary bedroom
- Features: Main Level Primary
Bedroom
- Features: Bedroom on Main Level
Bathroom
- Features: Bathtub, Remodeled, Tub Shower
Kitchen
- Features: Built-in Trash/Recycling, Granite Counters, Remodeled, Self-closing Cabinet Doors, Self-closing Drawers, Updated Kitchen
Heating
- Forced Air, Fireplace(s)
Cooling
- None
Appliances
- Included: Dishwasher, Disposal, Gas Oven, Gas Range, Gas Water Heater, Microwave, Water Heater
- Laundry: Washer Hookup, Gas Dryer Hookup, Inside, Laundry Room
Features
- Separate/Formal Dining Room, Bedroom on Main Level, Main Level Primary
- Flooring: Tile, Vinyl, Wood
- Windows: Double Pane Windows
- Has fireplace: Yes
- Fireplace features: Family Room, Gas Starter
- Common walls with other units/homes: No Common Walls
Interior area
- Total interior livable area: 2,263 sqft
Property
Parking
- Parking features: Converted Garage, Concrete, Driveway, Off Street
Accessibility
- Accessibility features: None
Features
- Levels: Two
- Stories: 2
- Entry location: 1
- Patio & porch: Concrete, Covered, Deck
- Has private pool: Yes
- Pool features: Gunite, In Ground, Private
- Spa features: None
- View description: None
Lot
- Size: 9,009 Square Feet
- Features: 2-5 Units/Acre
Details
- Parcel number: 03420318
- Special conditions: Standard
Construction
Type & style
- Home type: SingleFamily
- Architectural style: Ranch
- Property subtype: Single Family Residence
Materials
- Stucco
- Foundation: Raised, Slab
- Roof: Composition
Condition
- Additions/Alterations,Updated/Remodeled,Turnkey
- New construction: No
- Year built: 1955
Utilities & green energy
- Electric: Electricity - On Property, Standard
- Sewer: Public Sewer
- Water: Public
- Utilities for property: Cable Available, Electricity Available, Electricity Connected, Natural Gas Available, Natural Gas Connected, Phone Available, Sewer Available, Sewer Connected, Water Available, Water Connected
Community & HOA
Community
- Features: Gutter(s), Street Lights, Sidewalks
- Security: Carbon Monoxide Detector(s), Smoke Detector(s)
- Subdivision: ,Unknown
Location
- Region: Anaheim
Financial & listing details
- Price per square foot: $466/sqft
- Tax assessed value: $1,097,648
- Date on market: 10/20/2023
- Cumulative days on market: 13 days
- Listing terms: Cash to New Loan,Conventional,1031 Exchange,VA Loan
- Exclusions: All Staged Items and Personal Property
- Road surface type: Paved
Price history
| Date | Event | Price |
|---|---|---|
| 11/17/2023 | Sold | $1,055,026-4.1%$466/sqft |
Source:  CRMLS #PW23193098 Report a problem CRMLS #PW23193098 Report a problem | ||
| 11/2/2023 | Pending sale | $1,099,900$486/sqft |
Source: CRMLS #PW23193098 Report a problem | ||
| 10/20/2023 | Listed for sale | $1,099,900$486/sqft |
Source: CRMLS #PW23193098 Report a problem | ||
Public tax history
| Year | Property taxes | Tax assessment |
|---|---|---|
| 2026 | -- | $1,097,648 +2% |
| 2025 | $12,630 +4.9% | $1,076,126 +2% |
| 2024 | $12,037 +274.3% | $1,055,026 +308.3% |
| 2023 | $3,216 +1.4% | $258,388 +2% |
| 2022 | $3,173 -0.1% | $253,322 +2% |
| 2021 | $3,176 +0.4% | $248,355 +1% |
| 2020 | $3,162 | $245,809 +2% |
| 2019 | $3,162 +2.9% | $240,990 +2% |
| 2018 | $3,072 +6.1% | $236,265 +2% |
| 2017 | $2,896 | $231,633 +2% |
| 2016 | $2,896 +0.3% | $227,092 +1.5% |
| 2015 | $2,887 +7.3% | $223,681 +2% |
| 2014 | $2,690 | $219,300 +0.5% |
| 2013 | -- | $218,309 +2% |
| 2012 | -- | $214,029 +2% |
| 2011 | -- | $209,833 +0.8% |
| 2010 | -- | $208,265 -0.2% |
| 2009 | -- | $208,760 +2% |
| 2008 | -- | $204,667 +2% |
| 2007 | -- | $200,654 +2% |
| 2006 | -- | $196,720 +2% |
| 2005 | -- | $192,863 +2% |
| 2004 | -- | $189,082 +1.9% |
| 2003 | -- | $185,617 +2% |
| 2002 | -- | $181,978 +2% |
| 2001 | $1,895 +1.9% | $178,410 +2% |
| 2000 | $1,860 | $174,912 |
Find assessor info on the county website
Neighborhood: The Colony
Nearby homes
- $1,098,5004 bd2 ba1.7k sqft508 N Pine Way, Anaheim, CA 92805Off Market

- $1,058,3004 bd2 ba1.7k sqft503 N Harbor Blvd, Anaheim, CA 92805Off Market
- $921,9003 bd1 ba1.5k sqft424 N Pine St, Anaheim, CA 92805Off Market
- $1,200,0005 bd4 ba2.5k sqft509 N Harbor Blvd, Anaheim, CA 92805Sold
- $--2 bd2 ba850 sqft509 N Harbor Blvd #B, Anaheim, CA 92805Off Market
- $1,261,3005 bd3 ba2.6k sqft512 N Pine Way, Anaheim, CA 92805Off Market
- $1,068,4003 bd2 ba1.7k sqft503 N Pine Way, Anaheim, CA 92805Off Market
- $910,7003 bd1 ba1.6k sqft427 N Harbor Blvd, Anaheim, CA 92805Off Market
Nearby schools
GreatSchools rating
- 3/10Mann (Horace) Elementary SchoolGrades: K-6Distance: 0.6 mi
- 1/10Sycamore Junior High SchoolGrades: 7-8Distance: 1.7 mi
- 4/10Anaheim High SchoolGrades: 9-12Distance: 0.4 mi
Schools provided by the listing agent
- Elementary: Mann
- Middle: Sycamore
- High: Anaheim
Source: CRMLS. This data may not be complete. We recommend contacting the local school district to confirm school assignments for this home.
Get a cash offer in 3 minutes
Find out how much your home could sell for in as little as 3 minutes with a no-obligation cash offer.
Estimated market value
$1,216,200
Get a cash offer in 3 minutes
Find out how much your home could sell for in as little as 3 minutes with a no-obligation cash offer.
Estimated market value
$1,216,200
- California
- Orange County
- Anaheim
- 92805
- The Colony
- 502 N Pine Way
