Skip main navigation
Off market
  • $441,700

    502 N Ramos Ln, Green Valley, AZ 85614

    2beds
    1,846sqft
    SingleFamily
    Built in 2006
    8,328 Square Feet Lot
    $441,700 Zestimate®
    $239/sqft
    $1,942 Estimated rent

    Home value

    $441,700

    $420,000 - $468,000

    $1,942/mo

    Zestimate® history
    Loading
    Loading...

    Owner options

    List your home for rent

    $1,942/mo

    Rent Zestimate®

    Find your next renter with Zillow Rental Manager. Plus, with online applications, you can quickly screen prospective tenants – for free.

    Learn more

    $1,942/mo

    Rent Zestimate®

    Refinance and save

    $2,867/mo

    Est. payment

    Refinancing to a lower rate could help reduce your monthly payments and save thousands over the life of the loan.

    See today's rates

    $2,867/mo

    Est. payment

    Explore your selling options

    Work with a Zillow partner agent

    Leverage their expertise and Zillow's premium Showcase listings to get your home seen by more buyers.

    Get started

    List with your own agent

    Get your home in front of millions of buyers by listing it on Zillow.

    Learn how to do it

    Sell it yourself

    Take full control of how buyers see your home on Zillow by listing For Sale by Owner (FSBO).

    List your home

    What's special

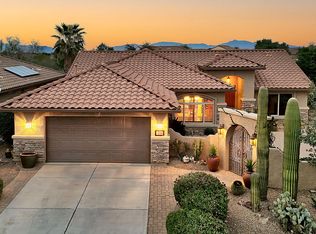
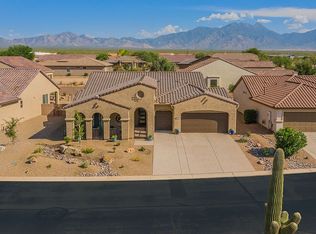
    Beautiful home with views of the mountains from the back patio. NEW roof and porch roof Nov. 2020. Split floor plan: 2 Bedrooms, 2 Baths plus Den. 2 Car and Golf Cart Garage. Kitchen has a Breakfast Nook, Pantry, Center Island, Granite counters, NEW SS appliances, convection. oven & convection microwave. R/O at sink and plumbed to the refrigerator. Large Great Room with Dining area which opens to the brick-paver back patio with a soothing water feature. The Master Suite has a Bay Window and New Luxury Vinyl Plank flooring. Master Bath has a double vanity, walk-in shower, and a large walk-in closet. Den has entry doors, can easily be used as an additional guest room. Huge laundry room with storage - washer and dryer included. 2X6 construction with extra insulation. Epoxy flooring in garage.

    This property is off market, which means it's not currently listed for sale or rent on Zillow. This may be different from what's available on other websites or public sources.
    Facts & features

    Interior

    Bedrooms & bathrooms
    • Bedrooms: 2
    • Bathrooms: 2
    • Full bathrooms: 2
    Heating
    • Forced air, Gas
    Cooling
    • Central
    Appliances
    • Included: Dishwasher, Dryer, Garbage disposal, Refrigerator, Washer
    • Laundry: Laundry Room
    Features
    • Ceiling Fan(s), Breakfast Bar, Kitchen Island, Split Bedroom Plan, Great Room, High Speed Internet, Breakfast Nook, Entrance Foyer, Plant Shelves, Den
    • Flooring: Tile, Carpet
    • Windows: Double Pane Windows, Window Coverings, Bay Window(s)
    Interior area
    • Structure area source: Floor Plan
    • Total interior livable area: 1,846 sqft

    Property

    Parking
    • Total spaces: 3
    • Parking features: Garage - Attached
    • Details: RV Parking
    Accessibility
    • Accessibility features: Grip-Accessible Features
    Features
    • Patio & porch: Patio, Covered, Paver
    • Exterior features: Stucco
    • Pool features: Pool
    • Has spa: Yes
    • Fencing: Slump Stone
    • Has view: Yes
    • View description: Mountain
    Lot
    • Size: 8,328 sqft
    • Features: Corner Lot, Subdivided, North/South Exposure
    • Residential vegetation: Brush, Low Care, Shrubs, Sprinkler/Drip, Trees
    Details
    • Parcel number: 304830170
    • Zoning: SP
    • Special conditions: Standard

    Construction

    Type & style
    • Home type: SingleFamily
    • Architectural style: Territorial
    Materials
    • Roof: Tile
    Condition
    • Existing
    • Year built: 2006

    Utilities & green energy

    • Electric: TEP
    • Gas: Natural
    • Sewer: Connected
    • Water: Water Company
    • Utilities for property: Cable Available, Natural Gas Available, Sewer Connected, Pre-Wired Tele Lines

    Community & neighborhood

    Community
    • Community features: Fitness Center, Fifty Five Plus Active Community
    Senior living
    • Senior community: Yes
    Location
    • Region: Green Valley

    HOA & financial

    HOA
    • Has HOA: Yes
    • HOA fee: $223 monthly
    • Amenities included: Spa/Hot Tub, Clubhouse, Pool, Security, Tennis Court(s), Recreation Room, Park
    • Services included: Maintenance Grounds, Street Maint, Gated Community

    Other

    Other facts
    • ViewYN: true
    • Flooring: Carpet, Ceramic Tile, Other / Luxury Vinyl Planks
    • RoadSurfaceType: Paved
    • Roof: Tile
    • Appliances: Dishwasher, Refrigerator, Disposal, Water Softener, Dryer, Washer, Gas Water Heater, Stainless Steel Appliance(s), Reverse Osmosis
    • AssociationYN: true
    • InteriorFeatures: Ceiling Fan(s), Breakfast Bar, Kitchen Island, Split Bedroom Plan, Great Room, High Speed Internet, Breakfast Nook, Entrance Foyer, Plant Shelves, Den
    • GarageYN: true
    • AttachedGarageYN: true
    • SpaYN: true
    • HeatingYN: true
    • Utilities: Cable Available, Natural Gas Available, Sewer Connected, Pre-Wired Tele Lines
    • CoolingYN: true
    • Heating: Natural Gas, Forced Air - Gas
    • PatioAndPorchFeatures: Patio, Covered, Paver
    • CommunityFeatures: Pool, Tennis Court(s), Putting Green, Gated, Golf, Fitness Center, Spa, Sidewalks, Rec Center, Athletic Facilities
    • AssociationFeeIncludes: Maintenance Grounds, Street Maint, Gated Community
    • ConstructionMaterials: Stucco
    • WindowFeatures: Double Pane Windows, Window Coverings, Bay Window(s)
    • LotFeatures: Corner Lot, Subdivided, North/South Exposure
    • SeniorCommunityYN: true
    • ParkingFeatures: Golf Cart Garage, Attached, Garage Door Opener, Concrete
    • SpecialListingConditions: Standard
    • PublicSurveySection: 8
    • LotSizeSource: Assessor
    • LivingAreaSource: Floor plan
    • LaundryFeatures: Laundry Room
    • AssociationAmenities: Spa/Hot Tub, Clubhouse, Pool, Security, Tennis Court(s), Recreation Room, Park
    • View: Mountain(s), Sunset
    • AccessibilityFeatures: Grip-Accessible Features
    • Zoning: SP
    • FireplacesTotal: 0.00
    • PoolFeatures: Pool
    • ExteriorFeatures: Barbecue, Waterfall/Pond, Fountain
    • PublicSurveyTownship: 18
    • Vegetation: Brush, Low Care, Shrubs, Sprinkler/Drip, Trees
    • ArchitecturalStyle: Territorial
    • Gas: Natural
    • Cooling: Ceiling Fans, AC Central
    • BuildingAreaSource: Floor Plan
    • OtherParking: RV Parking
    • PublicSurveyRange: 14.00
    • RoadResponsibility: HOA
    • Fencing: Slump Stone
    • AssociationPhone: 520-393-5822
    • PropertyCondition: Existing
    • Sewer: Connected
    • CoveredSpaces: 3.00
    • ParkName: Quail Creek CC
    • Electric: TEP
    • WaterSource: Water Company
    • RoomKitchenFeatures: Appliance Color / Stainless, Countertops / granite, Pantry / Closet
    • MlsStatus: Active Contingent
    • AssociationName: Quail Creek CCPOA
    • TaxAnnualAmount: 3693.68
    • Road surface type: Paved

    Price history

    DateEventPrice
    2/3/2021Sold$330,000-2.2%$179/sqft
    Source: MLS of Southern Arizona #22028686 Report a problem
    1/6/2021Contingent$337,500$183/sqft
    Source: MLSSAZ/Tucson AOR #22028686 Report a problem
    12/12/2020Pending sale$337,500$183/sqft
    Source: Tierra Antigua Realty #22028686 Report a problem
    12/1/2020Price change$337,500-2.1%$183/sqft
    Source: Tierra Antigua Realty #22028686 Report a problem
    11/14/2020Listed for sale$344,900-10.4%$187/sqft
    Source: Tierra Antigua Realty #22028686 Report a problem
    3/19/2007Sold$384,731$208/sqft
    Source: Public Record Report a problem

    Public tax history

    YearProperty taxesTax assessment
    2025$3,228 -3.9%$38,729 -1.8%
    2024$3,360 -6.7%$39,455 +22%
    2023$3,599 -2.1%$32,338 +15.6%
    2022$3,676 -0.5%$27,980 +10.8%
    2021$3,694 +2.3%$25,259 -0.5%
    2020$3,612 $25,383 +3.7%
    2019$3,612 +3.5%$24,467 +10.4%
    2018$3,491 +0.5%$22,167
    2017$3,475 +2%$22,167 0%
    2016$3,405 +13.1%$22,173 +5%
    2015$3,012 $21,117
    2014-- --
    2013-- $206,682
    2012-- --
    2011-- --
    2010-- --
    2009-- --
    2007-- --
    2006-- --

    Find assessor info on the county website

    Neighborhood: 85614

    Nearby schools

    GreatSchools rating
    Schools provided by the listing agent
    • Elementary: Continental
    • Middle: Continental
    • High: Walden Grove
    • District: Continental Elementary School District #39

    Source: The MLS. This data may not be complete. We recommend contacting the local school district to confirm school assignments for this home.

    Get a cash offer in 3 minutes
    Find out how much your home could sell for in as little as 3 minutes with a no-obligation cash offer.
    Estimated market value
    $441,700
    Get a cash offer in 3 minutes
    Find out how much your home could sell for in as little as 3 minutes with a no-obligation cash offer.
    Estimated market value
    $441,700