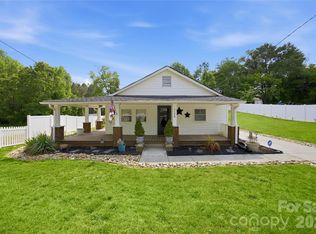
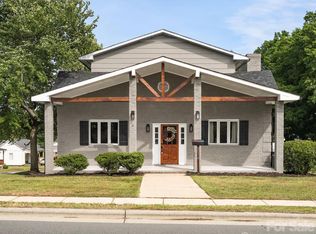
Welcome home to this beautifully updated 1930s charmer nestled in the heart of Kannapolis! Full of character and modern touches, this spacious 3-bedroom, 2-bath home offers comfortable living space with timeless appeal throughout. From the moment you arrive, you’ll love the inviting curb appeal, mature surroundings, and classic charm that make this home truly stand out.
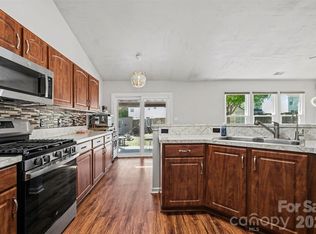
Inside, you’ll find a warm and welcoming layout featuring hardwood floors, abundant natural light, and generous living spaces perfect for entertaining or relaxing at home. The kitchen offers plenty of cabinet and counter space with room to gather, while the spacious bedrooms provide comfort and flexibility for family, guests, or a home office setup.
Enjoy cozy evenings in the multiple living areas or unwind outdoors with a backyard that offers plenty of room for pets, play, gardening, or entertaining. A full Basement provides a flex space, storage, and the potential of creating more heated living area. The detached Garage offers a workshop or place to park your vehicles while also featuring a second living space above.
Conveniently located walking distance from Downtown Kannapolis with all of its shopping, dining, parks, etc it has to offer, this home combines historic charm with everyday convenience. Brand new Harris Teeter being built directly across the street!
Whether you’re a first-time buyer, growing family, or someone looking for a home with personality and space, this one is a must-see!
Under contract-show
$345,000
502 N Ridge Ave, Kannapolis, NC 28083
3beds
1,889sqft
Single Family Residence
Built in 1930
0.2 Acres Lot
$-- Zestimate®
$183/sqft
$-- HOA
What's special
Abundant natural lightHardwood floorsInviting curb appealSpacious bedroomsGenerous living spacesMature surroundingsWarm and welcoming layout
- 11 days |
- 1,225 |
- 84 |
Likely to sell faster than
Zillow last checked:
Listing updated:
Listed by:
David Wishon davidwishon@kw.com,
Keller Williams Premier
Source: Canopy MLS as distributed by MLS GRID,MLS#: 4390165
Facts & features
Interior
Bedrooms & bathrooms
- Bedrooms: 3
- Bathrooms: 2
- Full bathrooms: 2
- Main level bedrooms: 3
Primary bedroom
- Features: Built-in Features
- Level: Main
Bedroom s
- Level: Main
Bedroom s
- Level: Main
Bathroom full
- Level: Main
Bathroom full
- Level: Main
Den
- Level: Main
Flex space
- Level: Basement
Flex space
- Level: 2nd Living Quarters
Kitchen
- Level: Main
Laundry
- Level: Basement
Living room
- Level: Main
Office
- Level: Basement
Workshop
- Level: Basement
Heating
- Central, Other
Cooling
- Ceiling Fan(s), Central Air, Window Unit(s)
Appliances
- Included: Dishwasher, Gas Cooktop, Microwave, Oven
- Laundry: In Basement, Laundry Room
Features
- Flooring: Tile, Wood
- Basement: Exterior Entry,Full,Interior Entry,Partially Finished,Storage Space,Sump Pump,Unfinished,Walk-Out Access,Walk-Up Access
Interior area
- Total structure area: 1,889
- Total interior livable area: 1,889 sqft
- Finished area above ground: 1,889
- Finished area below ground: 0
Property
Parking
- Total spaces: 1
- Parking features: Attached Carport, Driveway, Detached Garage, Garage Faces Front, Garage Shop, On Street, Parking Space(s), Garage on Main Level
- Garage spaces: 1
- Has carport: Yes
- Has uncovered spaces: Yes
Accessibility
- Accessibility features: Two or More Access Exits
Features
- Levels: One
- Stories: 1
- Patio & porch: Covered, Deck, Front Porch
- Fencing: Back Yard,Fenced,Full
Lot
- Size: 0.2 Acres
- Features: Level, Views
Living quarters
- Secondary total: 157 sqft
- Secondary features: Upper Level Garage
Details
- Parcel number: 56148221440000
- Zoning: R8
- Special conditions: Standard
Construction
Type & style
- Home type: SingleFamily
- Property subtype: Single Family Residence
Materials
- Aluminum, Vinyl
- Foundation: Crawl Space
- Roof: Composition
Condition
- New construction: No
- Year built: 1930
Utilities & green energy
- Sewer: Public Sewer
- Water: City
- Utilities for property: Cable Connected, Electricity Connected
Community & HOA
Community
- Subdivision: None
Location
- Region: Kannapolis
Financial & listing details
- Price per square foot: $183/sqft
- Tax assessed value: $261,320
- Annual tax amount: $2,456
- Date on market: 6/12/2026
- Cumulative days on market: 10 days
- Listing terms: Cash,Conventional,FHA,VA Loan
- Exclusions: Fire Hydrants in Front and Back Yards
- Electric utility on property: Yes
- Road surface type: Concrete, Paved
Estimated market value
Not available
Estimated sales range
Not available
Not available
Price history
| Date | Event | Price |
|---|---|---|
| 6/12/2026 | Listed for sale | $345,000+220.9%$183/sqft |
Source:  Canopy MLS as distributed by MLS GRID #4390165 Report a problem Canopy MLS as distributed by MLS GRID #4390165 Report a problem | ||
| 12/18/1998 | Sold | $107,500$57/sqft |
Source: Public Record Report a problem | ||
Public tax history
| Year | Property taxes | Tax assessment |
|---|---|---|
| 2025 | $2,456 | $261,320 |
| 2024 | $2,456 +51.2% | $261,320 +59.7% |
| 2023 | $1,625 -25.6% | $163,590 +2.7% |
| 2022 | $2,183 | $159,320 |
| 2021 | $2,183 +31.8% | $159,320 +31.8% |
| 2019 | $1,657 +3% | $120,920 |
| 2018 | $1,608 | $120,920 |
| 2017 | $1,608 | $120,920 -4.4% |
| 2016 | -- | $126,500 |
| 2015 | -- | $126,500 |
| 2014 | $1,594 | $126,500 |
| 2013 | -- | $126,500 |
| 2012 | -- | $126,500 -11.9% |
| 2011 | -- | $143,620 |
| 2010 | -- | $143,620 +2.2% |
| 2009 | -- | $140,490 +6.8% |
| 2008 | -- | $131,580 +20.2% |
| 2007 | -- | $109,500 |
| 2006 | -- | $109,500 |
| 2005 | -- | $109,500 |
| 2004 | -- | $109,500 +12.2% |
| 2003 | -- | $97,560 |
| 2002 | -- | $97,560 |
| 2001 | -- | $97,560 |
| 2000 | -- | $97,560 |
Find assessor info on the county website
Monthly payment
Est. payment$--/mo
Payment breakdown
Explore the cost of this home by adjusting the details. Changes won't be saved.All calculations are estimates and provided by Zillow, Inc. for informational purposes only. Actual amounts may vary.
HOA fees may include property taxes on listings classified as Co-Ops. Contact the listing agent and/or owner for fee details.
Mortgage interest rates are dependent on a number of factors, including credit score, down payment, and repayment length. Interest rate data provided by Zillow Group Marketplace, Inc. as of 1/1/1970 from various mortgage lenders with which we have lead or other similar arrangements; the Estimated Payment is an average of those rates.
See how much you could borrow to make a competitive offer.
Climate risks
Neighborhood: 28083
Nearby schools
GreatSchools rating
- 4/10GW Carver ElementaryGrades: K-5Distance: 0.7 mi
- 2/10Kannapolis MiddleGrades: 7-8Distance: 2.9 mi
- 2/10A. L. Brown High SchoolGrades: 9-12Distance: 0.5 mi
Schools provided by the listing agent
- Elementary: Woodrow Wilson
- Middle: Kannapolis
- High: A.L. Brown
Source: Canopy MLS as distributed by MLS GRID. This data may not be complete. We recommend contacting the local school district to confirm school assignments for this home.
A local agent can set up tours, give advice and negotiate with sellers.


- North Carolina
- Cabarrus County
- Kannapolis
- 28083
- 502 N Ridge Ave
Nearby cities
Nearby zip codes
Other Kannapolis Topics
