Skip main navigation
Pending
  • Price cut: $9K (6/5)
    $559,000

    502 N Riverside Dr, West Richland, WA 99353

    3beds
    2,200sqft
    : 
    Loading
    Get pre-qualified
    Single Family Residence
    Built in 1955
    0.96 Acres Lot
    $547,300 Zestimate®
    $254/sqft
    $-- HOA

    What's special

    Single-story homeBonus roomIrrigated lawnLarge windowsMature pine treesTwo water heatersPeaceful surroundings
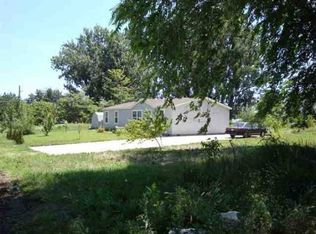
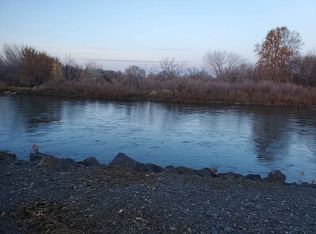
    MLS# 292737 Rare Yakima River property on 0.96 acres in Benton County with no Homeowners Association (HOA) and no flood zone restrictions. This single-story home offers privacy, mature pine trees, and a beautiful park-like setting with direct river access in the backyard. The irrigated lawn and peaceful surroundings create a relaxing cabin-like atmosphere close to major employment centers.The 2,200-square-foot home features 3 bedrooms, 2 full bathrooms, a den, bonus room, large windows, and warm knotty-pine accents throughout. The kitchen was fully remodeled in 2024 with quartz countertops, tall frosted-glass cabinets, and under-cabinet lighting.The insulated 30x40 shop includes epoxy floors, air conditioning, wood stove, and tool room. Electrical has been updated to accommodate dual heat pumps and hot tub. More recent upgrades include Hardy board siding, exterior paint, engineered septic system, updated windows, two water heaters, and more. All new appliances included (all made in USA ). Alternative financing available .
    65 days
    |
    706
    |
    37
    |

    Zillow last checked:

    Listing updated:

    Listed by:

    Dalila Campbell 509-619-2675,

    Realty One Group Ignite

    Source: PACMLS,MLS#: 292737MLS Logo

      Facts & features

      Interior

      Bedrooms & bathrooms
      • Bedrooms: 3
      • Bathrooms: 2
      • Full bathrooms: 2
      Heating
      • Heat Pump
      Cooling
      • Central Air, Heat Pump
      Appliances
      • Included: Dishwasher, Microwave, Range/Oven, Refrigerator
      Features
      • Raised Ceiling(s), Storage, Utilities in Garage, Ceiling Fan(s)
      • Flooring: Wood
      • Doors: French Doors
      • Windows: Double Pane Windows, Windows - Vinyl, Drapes/Curtains/Blinds
      • Basement: None
      • Has fireplace: Yes
      • Fireplace features: Freestanding Stove-Pellet, Family Room, Wood Burning, Living Room
      Interior area
      • Total structure area: 2,200
      • Total interior livable area: 2,200 sqft

      Property

      Parking
      • Total spaces: 3
      • Parking features: Detached, Finished, RV Parking - Open, Workshop, 4 car
      • Garage spaces: 3
      Features
      • Levels: 1 Story
      • Stories: 1
      • Exterior features: Irrigation
      • Fencing: Fenced
      • On waterfront: Yes
      • Waterfront features: Waterfront
      Lot
      • Size: 0.96 Acres
      • Features: Animals Allowed, Located in County
      Details
      • Additional structures: Shed, Shop, Storage
      • Parcel number: 105981030003002
      • Zoning description: Residential

      Construction

      Type & style
      • Home type: SingleFamily
      • Property subtype: Single Family Residence
      Materials
      • Concrete Board
      • Foundation: Slab, Crawl Space
      • Roof: Comp Shingle
      Condition
      • Existing Construction (Not New)
      • New construction: No
      • Year built: 1955

      Utilities & green energy

      • Sewer: Septic - Installed, Septic - Standard
      • Water: Public
      • Utilities for property: Sewer Connected

      Community & HOA

      Community
      • Subdivision: Other
      Location
      • Region: West Richland

      Financial & listing details

      • Price per square foot: $254/sqft
      • Tax assessed value: $340,290
      • Annual tax amount: $4,049
      • Date on market: 5/6/2026
      • Listing terms: Cash,Conventional,FHA,VA Loan
      • Electric utility on property: Yes
      • Road surface type: Paved

        Estimated market value

        $547,300

        $520,000 - $575,000

        $2,612/mo

        Price history

        DateEventPrice
        6/20/2026Pending sale$559,000$254/sqft
        Source: PACMLS #292737 Report a problem
        6/5/2026Price change$559,000-1.6%$254/sqft
        Source: PACMLS #292737 Report a problem
        5/14/2026Price change$568,000-2.6%$258/sqft
        Source: PACMLS #292737 Report a problem
        5/6/2026Listed for sale$583,000$265/sqft
        Source: PACMLS #292737 Report a problem

        Public tax history

        YearProperty taxesTax assessment
        2024$4,049 $340,290 +12.3%
        2023-- $302,890 +25.9%
        2022$3,106 -0.8%$240,550 +8.4%
        2021$3,129 +2.3%$221,850 +9.2%
        2020$3,059 -6.7%$203,150
        2019$3,279 +75.6%$203,150 +85.9%
        2018$1,867 -6.7%$109,300
        2017$2,000 +12.1%$109,300
        2016$1,784 $109,300
        2015$1,784 +0.1%$109,300
        2014$1,783 $109,300
        2013$1,783 $109,300
        2012-- $109,300 +41.1%
        2011-- $77,470
        2010-- $77,470
        2009-- $77,470
        2008-- --
        2007-- --
        2006-- --
        Find assessor info on the county website

        Monthly payment

        Est. payment

        Payment breakdown

        Explore the cost of this home by adjusting the details. Changes won't be saved.
        All calculations are estimates and provided by Zillow, Inc. for informational purposes only. Actual amounts may vary.
        HOA fees may include property taxes on listings classified as Co-Ops. Contact the listing agent and/or owner for fee details.
        Mortgage interest rates are dependent on a number of factors, including credit score, down payment, and repayment length. Interest rate data provided by Zillow Group Marketplace, Inc. as of 1/1/1970 from various mortgage lenders with which we have lead or other similar arrangements; the Estimated Payment is an average of those rates.
        See how much you could borrow to make a competitive offer.

        Climate risks

        Neighborhood: 99353

        Getting around

        43 / 100
        Car-Dependent
        35 / 100
        Somewhat Bikeable

        Nearby schools

        GreatSchools rating

        A local agent can set up tours, give advice and negotiate with sellers.

        A local lender can help you make sure your offer is ready when you are.

        Browse local experts

        Similar homes