Rare Property with Many Uses. This Spacious 2,840 sq. ft. Home is also Zoned "Industrial" on a 24,090 sq. ft., .55 Acre Lot. Bring your RV's, Off- Road Vehicles, Equipment or Horses. This Mountain Resort Home features 5 Bedrooms and 4 Baths, 8 Car Garages with 4 Roll Up Doors. Enjoy the open Floorplan where you can kick back near the Beautiful Stone Fireplace/Wood Stove in the Family Room. The Kitchen is Updated with a Farm Sink & Spacious Pantry. Two Family Rooms, 1 upstairs & 1 downstairs. Ideal for Game Room or Video Room. Beautiful Mountain Views. Relax in the Spa on the back deck after Skiing, Horseback Riding or Off-Roading. You will find Central Forced Air Heat and an A/C Split unit in the Master Bedroom. 2 Car Attached Garage with 2 Separate Automatic Doors. Lots of Room for Entertaining. The Fully Fenced Yard has an Automatic Gated Entrance and Circular Driveway. Automatic Exterior Lights and Security Camera's. EV Charging Available in the Attached Garage and Shop. At the Opposite Side of Property, you will find a functioning Shop which is 50' x 30' on the Ground Level. This 2-Story Building has an Office, 1/2 Bath and Additional Tool and Storage Room. You will find 220-Power, an Air Compressor, Wall Heater, a Half Bath and 3 Phase Power available at the street. The Shop could also be Converted to an ADU or used as a Warehouse. Near Big Bear Lake, Bear Mountain Resorts, Restaurants and Shopping. Approved Plans for 480' Master Suite Addition to home.
Sold for $890,000
$890,000
502 N Shore Dr, Big Bear City, CA 92314
5beds
2,840sqft
SingleFamily
Built in 1976
0.55 Acres Lot
$864,800 Zestimate®
$313/sqft
$3,341 Estimated rent
Home value
$864,800
$804,000 - $925,000
$3,341/mo
Zestimate® history
Owner options
List your home for rent
$3,341/mo
Rent Zestimate®
Find your next renter with Zillow Rental Manager. Plus, with online applications, you can quickly screen prospective tenants – for free.
$3,341/mo
Rent Zestimate®
Refinance and save
$5,670/mo
Est. payment
Refinancing to a lower rate could help reduce your monthly payments and save thousands over the life of the loan.
$5,670/mo
Est. payment
Explore your selling options
Work with a Zillow partner agent
Leverage their expertise and Zillow's premium Showcase listings to get your home seen by more buyers.
Get startedList with your own agent
Get your home in front of millions of buyers by listing it on Zillow.
Learn how to do itSell it yourself
Take full control of how buyers see your home on Zillow by listing For Sale by Owner (FSBO).
List your homeWhat's special
Facts & features
Interior
Bedrooms & bathrooms
- Bedrooms: 5
- Bathrooms: 4
- Full bathrooms: 2
- 3/4 bathrooms: 1
- 1/2 bathrooms: 1
Heating
- Forced air, Stove, Electric, Gas
Cooling
- None
Appliances
- Included: Dishwasher, Dryer, Garbage disposal, Microwave, Refrigerator, Washer
- Laundry: Laundry Room, Washer Hookup
Features
- Office, Family Room, Bedroom on Main Level, Master Suite, Cable Outlet, Phone Jacks
- Flooring: Tile, Carpet
- Windows: Double Pane Windows, Blinds
- Has fireplace: Yes
- Fireplace features: Stone, Free Standing, Family Room
Interior area
- Structure area source: Public Records
- Total interior livable area: 2,840 sqft
Property
Parking
- Total spaces: 1
- Parking features: Garage - Attached, Garage - Detached
Features
- Patio & porch: Deck, Patio, Covered, Patio Covered
- Fencing: Fenced
- Has view: Yes
- View description: Mountain
- Waterfront features: Boat Storage Outside, Boat Storage Inside
- Frontage type: Fronts Street
- Frontage length: 212
Lot
- Size: 0.55 Acres
- Topography: Level
Details
- Additional structures: Workshop, Office/Study, Storage
- Parcel number: 0313045010000
- Zoning description: Single Residential, Community Industrial
Construction
Type & style
- Home type: SingleFamily
- Architectural style: Ranch
Materials
- wood frame
- Roof: Composition
Condition
- Resale
- Year built: 1976
Utilities & green energy
- Electric: 200v Electric
- Water: Water Supplied By Csd
- Utilities for property: Cable Available, Natural Gas Connected, Electricity Connected, Sewer Connected
Community & HOA
Community
- Security: Security System Owned, Security Gate, Closed Circuit Camera(s), Video Security Sys
Location
- Region: Big Bear City
Financial & listing details
- Price per square foot: $313/sqft
- Tax assessed value: $448,414
- Annual tax amount: $5,941
- Road surface type: Paved & Maintained
Price history
| Date | Event | Price |
|---|---|---|
| 5/13/2026 | Sold | $890,000+154.3%$313/sqft |
Source: Public Record Report a problem | ||
| 12/28/2010 | Sold | $350,000-12.3%$123/sqft |
Source: Public Record Report a problem | ||
| 3/13/2010 | Listed for sale | $399,000-27.5%$140/sqft |
Source: ERA Bruin Trojan Realtors, Inc. #263847 Report a problem | ||
| 4/28/2008 | Listing removed | $550,000$194/sqft |
Source: Visual Tour #263847 Report a problem | ||
| 4/16/2008 | Listed for sale | $550,000$194/sqft |
Source: Visual Tour #263847 Report a problem | ||
Public tax history
| Year | Property taxes | Tax assessment |
|---|---|---|
| 2025 | $5,941 +4.1% | $448,414 +2% |
| 2024 | $5,705 +2.3% | $439,622 +2% |
| 2023 | $5,574 +3.1% | $431,002 +2% |
| 2022 | $5,405 +1.9% | $422,551 +2% |
| 2021 | $5,305 -1.1% | $414,266 +1% |
| 2020 | $5,364 +2% | $410,018 +2% |
| 2019 | $5,257 +3.7% | $401,978 +2% |
| 2018 | $5,068 +2.5% | $394,096 +2% |
| 2017 | $4,943 | $386,369 +2% |
| 2016 | $4,943 +2.4% | $378,793 +1.5% |
| 2015 | $4,827 +1.2% | $373,103 +2% |
| 2014 | $4,769 | $365,794 +0.5% |
| 2013 | -- | $364,140 +2% |
| 2012 | -- | $357,000 +2% |
| 2011 | -- | $350,000 +33.7% |
| 2010 | -- | $261,688 -0.2% |
| 2009 | -- | $262,309 +2% |
| 2008 | -- | $257,166 +2% |
| 2007 | -- | $252,123 +2% |
| 2006 | -- | $247,179 +2% |
| 2005 | -- | $242,332 +2% |
| 2004 | -- | $237,580 +1.9% |
| 2003 | -- | $233,225 +2% |
| 2002 | -- | $228,652 +2% |
| 2001 | -- | $224,168 +2% |
| 2000 | -- | $219,772 |
Find assessor info on the county website
Neighborhood: 92314
Nearby homes
- $327,2002 bd1 ba1k sqft929 Wendy Ave, Big Bear City, CA 92314Off Market
- $350,8002 bd1 ba960 sqft925 Wendy Ave, Big Bear City, CA 92314Off Market
- $330,8001 bd1 ba944 sqft500 N Shore Dr, Big Bear City, CA 92314Off Market
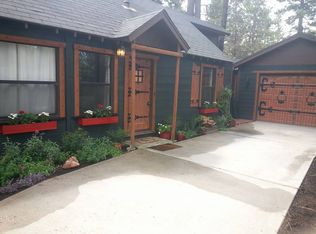
- $---- bd-- ba-- sqft500 W North Shore Dr, Big Bear City, CA 92314Off Market
- $359,0002 bd2 ba812 sqft921 Wendy Ave, Big Bear City, CA 92314For Sale
- $434,2004 bd2 ba1.6k sqft917 Wendy Ave, Big Bear City, CA 92314Off Market
- $320,0002 bd1 ba864 sqft936 Wendy Ave, Big Bear City, CA 92314Sold
- $403,1005 bd2 ba1.9k sqft446 N Shore Dr, Big Bear City, CA 92314Off Market
Nearby schools
GreatSchools rating
- 4/10North Shore Elementary SchoolGrades: K-5Distance: 1.8 mi
- 6/10Big Bear Middle SchoolGrades: 6-8Distance: 3.2 mi
- 6/10Big Bear High SchoolGrades: 9-12Distance: 1.7 mi


Get pre-qualified for a loan
At Zillow Home Loans, we can pre-qualify you in as little as 5 minutes with no impact to your credit score.An equal housing lender. NMLS #10287.
- California
- San Bernardino County
- Big Bear City
- 92314
- 502 N Shore Dr
Nearby cities
Nearby neighborhoods
Nearby zip codes
Other Big Bear City Topics
