Skip main navigation
Closed
  • Listed by: Tarrant and Harman Real Estate and Auction Co • Nicholas Cain • Contact: 618-791-3583
    Bought with: Coldwell Banker Paslay Realtor
    $120,000

    502 N State St, Jerseyville, IL 62052

    4beds
    1,928sqft
    Single Family Residence
    Built in 1909
    8,250 Square Feet Lot
    $170,000 Zestimate®
    $62/sqft
    $1,863 Estimated rent

    Home value

    $170,000

    $138,000 - $201,000

    $1,863/mo

    Zestimate® history
    Loading
    Loading...

    Owner options

    List your home for rent

    $1,863/mo

    Rent Zestimate®

    Find your next renter with Zillow Rental Manager. Plus, with online applications, you can quickly screen prospective tenants – for free.

    Learn more

    $1,863/mo

    Rent Zestimate®

    Refinance and save

    $682/mo

    Est. payment

    Refinancing to a lower rate could help reduce your monthly payments and save thousands over the life of the loan.

    See today's rates

    $682/mo

    Est. payment

    Explore your selling options

    Work with a Zillow partner agent

    Leverage their expertise and Zillow's premium Showcase listings to get your home seen by more buyers.

    Get started

    List with your own agent

    Get your home in front of millions of buyers by listing it on Zillow.

    Learn how to do it

    Sell it yourself

    Take full control of how buyers see your home on Zillow by listing For Sale by Owner (FSBO).

    List your home

    What's special

    Modern convenienceHigh ceilingsWarm original woodworkDetached garageAlley accessThoughtful built-insMarble-topped radiators
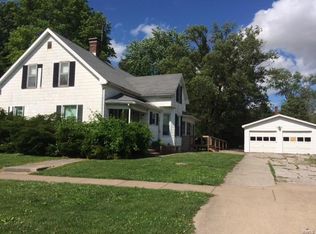
    Step into timeless elegance with this classic four-square home, enriched with Craftsman details and warm original woodwork in Douglas fir, birch, and pine. From graceful pocket doors and plaster walls to marble-topped radiators, every corner radiates historic charm. The spacious main level boasts high ceilings, a bay window in the dining room, and rich built-ins in the living room and den. The kitchen blends vintage appeal and modern convenience with an original cast iron sink, built-in china cabinet, and newer dishwasher. A cozy screened-in back porch and grand front porch invite you to relax and unwind. Upstairs, find more thoughtful built-ins and access to a walk-up attic for endless possibilities. The four-room basement, detached garage, and alley access add practicality, while recent updates, including fresh paint (2021) and tuck-pointed Grafton stone, ensure peace of mind. Ideally located within a short distance to downtown and the park, this home is a true gem. Selling As-Is.

    Zillow last checked:

    Listing updated:

    Listed by:

    Nicholas Cain 618-791-3583,

    Tarrant and Harman Real Estate and Auction Co

    Bought with:

    Michael D Paslay, 475098837

    Coldwell Banker Paslay Realtor

    Source: MARIS,MLS#: 25018956MLS LogoOriginating MLS: Southwestern Illinois Board of REALTORS

    Facts & features

    Interior

    Bedrooms & bathrooms
    • Bedrooms: 4
    • Bathrooms: 2
    • Full bathrooms: 1
    • 1/2 bathrooms: 1
    • Main level bathrooms: 1
    Bedroom
    • Features: Floor Covering: Carpeting, Wall Covering: Some
    • Level: Upper
    • Area: 130
    • Dimensions: 10 x 13
    Bedroom
    • Features: Floor Covering: Carpeting, Wall Covering: Some
    • Level: Upper
    • Area: 182
    • Dimensions: 13 x 14
    Bedroom
    • Features: Floor Covering: Wood, Wall Covering: Some
    • Level: Upper
    • Area: 132
    • Dimensions: 12 x 11
    Bedroom
    • Features: Floor Covering: Carpeting, Wall Covering: Some
    • Level: Upper
    • Area: 104
    • Dimensions: 13 x 8
    Bathroom
    • Features: Floor Covering: Vinyl, Wall Covering: Some
    • Level: Upper
    • Area: 54
    • Dimensions: 9 x 6
    Dining room
    • Features: Floor Covering: Carpeting, Wall Covering: Some
    • Level: Main
    • Area: 195
    • Dimensions: 15 x 13
    Kitchen
    • Features: Floor Covering: Vinyl, Wall Covering: Some
    • Level: Main
    • Area: 240
    • Dimensions: 15 x 16
    Living room
    • Features: Floor Covering: Carpeting, Wall Covering: Some
    • Level: Main
    • Area: 210
    • Dimensions: 15 x 14
    Sunroom
    • Features: Floor Covering: Carpeting, Wall Covering: None
    • Level: Main
    • Area: 66
    • Dimensions: 6 x 11
    Heating
    • Hot Water, Natural Gas, Radiant
    Cooling
    • Wall/Window Unit(s)
    Appliances
    • Included: Dishwasher, Dryer, Electric Range, Electric Oven, Refrigerator, Washer, Electric Water Heater
    Features
    • Kitchen/Dining Room Combo, Separate Dining, Historic Millwork, Eat-in Kitchen, Entrance Foyer
    • Doors: Pocket Door(s)
    • Basement: Full,Unfinished
    • Has fireplace: No
    Interior area
    • Total structure area: 1,928
    • Total interior livable area: 1,928 sqft
    • Finished area above ground: 1,928
    • Finished area below ground: 0

    Property

    Parking
    • Total spaces: 1
    • Parking features: Alley Access, Detached
    • Garage spaces: 1
    Features
    • Levels: Two
    • Patio & porch: Covered, Glass Enclosed, Porch
    Lot
    • Size: 8,250 Square Feet
    • Dimensions: 75 x 110 LOT
    • Features: Level
    Details
    • Parcel number: 0473200300
    • Special conditions: Standard

    Construction

    Type & style
    • Home type: SingleFamily
    • Architectural style: Craftsman,Historic,Other
    • Property subtype: Single Family Residence
    Materials
    • Wood Siding, Cedar
    • Foundation: Stone
    Condition
    • Year built: 1909

    Utilities & green energy

    • Sewer: Public Sewer
    • Water: Public
    • Utilities for property: Electricity Connected, Sewer Connected, Water Connected

    Community & HOA

    Community
    • Subdivision: Not In A Subdivision
    Location
    • Region: Jerseyville

    Financial & listing details

    • Price per square foot: $62/sqft
    • Tax assessed value: $129,810
    • Annual tax amount: $3,212
    • Date on market: 4/28/2025
    • Cumulative days on market: 104 days
    • Listing terms: Cash,Conventional
    • Ownership: Private
    • Electric utility on property: Yes
    • Road surface type: Asphalt, Gravel

    Price history

    DateEventPrice
    9/25/2025Sold$120,000-14.2%$62/sqft
    Source: MARIS #25018956 Report a problem
    8/12/2025Contingent$139,900$73/sqft
    Source: MARIS #25018956 Report a problem
    7/11/2025Price change$139,900-6.7%$73/sqft
    Source: MARIS #25018956 Report a problem
    5/25/2025Listed for sale$149,900$78/sqft
    Source: MARIS #25018956 Report a problem
    5/2/2025Contingent$149,900$78/sqft
    Source: MARIS #25018956 Report a problem
    4/28/2025Listed for sale$149,900$78/sqft
    Source: MARIS #25018956 Report a problem

    Public tax history

    YearProperty taxesTax assessment
    2024-- $43,270 +7%
    2023$3,212 +3.5%$40,435 +7%
    2022$3,104 +3.7%$37,790 +5.5%
    2021$2,993 +4%$35,820 +4%
    2020$2,877 +1.4%$34,445 +2.5%
    2019$2,836 $33,605 +0.7%
    2018-- $33,355 +0.8%
    2017-- $33,105 -0.7%
    2016-- $33,335 -42.7%
    2015-- $58,195 -0.1%
    2014-- $58,280 -1%
    2013-- $58,865
    2012-- $58,865 -3.8%
    2009$3,512 $61,220
    2007-- --
    Find assessor info on the county website

    Neighborhood: 62052

    Nearby schools

    GreatSchools rating
    Schools provided by the listing agent
    • Elementary: Jersey Dist 100
    • Middle: Jersey Dist 100
    • High: Jerseyville

    Source: MARIS. This data may not be complete. We recommend contacting the local school district to confirm school assignments for this home.

    Get pre-qualified for a loan
    At Zillow Home Loans, we can pre-qualify you in as little as 5 minutes with no impact to your credit score.

    An equal housing lender. NMLS #10287.