Skip main navigation
Pending
  • $305,000

    502 N Stewart St, Raeford, NC 28376

    5beds
    2,126sqft
    : 
    Loading
    Get pre-qualified
    Single Family Residence
    Built in 1922
    0.37 Acres Lot
    $305,300 Zestimate®
    $143/sqft
    $-- HOA

    What's special

    Fully fenced yardWelcoming front porchDeep pot-and-pan drawersSeparate showerSpacious composite back deckPull-out trash binsLow-maintenance vinyl siding
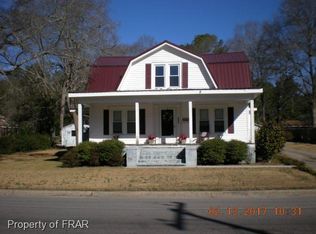
    This beautifully updated home in the heart of Raeford truly shines like new while preserving the integrity and character of its 100+ years of history. The exterior features low-maintenance vinyl siding, a welcoming front porch, a spacious composite back deck, and a fully fenced yard. Truly perfect for relaxing or entertaining. Inside, the two-story home offers an open and inviting floor plan anchored by a generous great room with a decorative fireplace featuring the original iron grates. A separate dining area flows seamlessly into the kitchen, which showcases custom two-toned cabinetry with deep pot-and-pan drawers, pull-out trash bins, and elegant granite countertops. A “hidden” walk-in pantry adds both functionality and a touch of charm. The primary suite is thoughtfully designed to impress, featuring an ensuite bathroom with a large soaking tub, separate shower, and two oversized walk-in closets. The main level also includes a guest bedroom, an additional full bathroom, and a spacious mudroom with washer and dryer, plus a convenient drop zone. Upstairs, you’ll find three additional bedrooms and a full bathroom, offering plenty of space for family, guests, or home offices. Ideally located just moments from downtown Raeford, you’ll enjoy easy access to unique local shops, restaurants, a bakery, a coffee shop, and a true general store ... bringing small-town charm right to your doorstep.
    184 days
    |
    40
    |
    2
    |

    Zillow last checked:

    Listing updated:

    Listed by:

    HERITAGE HOMES GROUP POWERED BY KELLER WILLIAMS,

    KELLER WILLIAMS REALTY (FAYETTEVILLE)

    Source: LPRMLS,MLS#: 755963MLS LogoOriginating MLS: Longleaf Pine Realtors

      Facts & features

      Interior

      Bedrooms & bathrooms
      • Bedrooms: 5
      • Bathrooms: 3
      • Full bathrooms: 3
      Heating
      • Heat Pump
      Cooling
      • Central Air, Electric
      Appliances
      • Included: Dishwasher, Disposal, Microwave, Range
      • Laundry: Washer Hookup, Dryer Hookup, Main Level, In Unit
      Features
      • Ceiling Fan(s), Double Vanity, Eat-in Kitchen, Granite Counters, Garden Tub/Roman Tub, Kitchen Island, Kitchen/Dining Combo, Primary Downstairs, Storage, Separate Shower, Tub Shower, Walk-In Closet(s)
      • Flooring: Carpet, Laminate, Vinyl
      • Windows: Insulated Windows
      • Basement: Crawl Space
      • Number of fireplaces: 1
      • Fireplace features: Masonry
      Interior area
      • Total interior livable area: 2,126 sqft

      Property

      Parking
      • Parking features: No Garage
      Features
      • Levels: Two
      • Stories: 2
      • Patio & porch: Covered, Deck, Front Porch, Porch
      • Exterior features: Corner Lot, Deck, Fence, Porch
      • Fencing: Back Yard
      Lot
      • Size: 0.37 Acres
      • Dimensions: 100 x 164 x 97 x 164
      • Features: 1/4 to 1/2 Acre Lot, Cleared
      • Topography: Cleared
      Details
      • Parcel number: 694340601076
      • Special conditions: Trust

      Construction

      Type & style
      • Home type: SingleFamily
      • Architectural style: Two Story
      • Property subtype: Single Family Residence
      Materials
      • Vinyl Siding
      Condition
      • Good Condition
      • New construction: No
      • Year built: 1922

      Utilities & green energy

      • Sewer: Public Sewer
      • Water: Public

      Community & HOA

      Community
      • Features: Street Lights
      • Security: Smoke Detector(s)
      • Subdivision: Raeford Downtown
      HOA
      • Has HOA: No
      Location
      • Region: Raeford

      Financial & listing details

      • Price per square foot: $143/sqft
      • Tax assessed value: $265,420
      • Annual tax amount: $1,938
      • Date on market: 1/16/2026
      • Cumulative days on market: 148 days
      • Listing terms: ARM,Cash,Conventional,FHA,New Loan,USDA Loan,VA Loan
      • Inclusions: Washer and Dryer
      • Exclusions: -None
      • Ownership: Less than a year
      • Road surface type: Paved

        Estimated market value

        $305,300

        $290,000 - $324,000

        $2,067/mo

        Price history

        DateEventPrice
        3/20/2026Pending sale$305,000$143/sqft
        Source: LPRMLS #755963 Report a problem
        2/24/2026Listed for sale$305,000$143/sqft
        Source: LPRMLS #755963 Report a problem
        1/20/2026Pending sale$305,000$143/sqft
        Source: LPRMLS #755963 Report a problem
        1/16/2026Listed for sale$305,000+1%$143/sqft
        Source: LPRMLS #755963 Report a problem
        11/9/2022Sold$302,000$142/sqft
        Source: LPRMLS #693215 Report a problem
        10/7/2022Pending sale$302,000$142/sqft
        Source: LPRMLS #693215 Report a problem
        10/7/2022Listed for sale$302,000+655%$142/sqft
        Source: LPRMLS #693215 Report a problem
        2/22/2022Sold$40,000-38.5%$19/sqft
        Source: Public Record Report a problem
        10/10/2019Listing removed$65,000$31/sqft
        Source: HALLMARK REALTY #541486 Report a problem
        10/4/2019Listed for sale$65,000$31/sqft
        Source: HALLMARK REALTY #541486 Report a problem
        9/27/2019Pending sale$65,000$31/sqft
        Source: HALLMARK REALTY #541486 Report a problem
        7/22/2019Listed for sale$65,000$31/sqft
        Source: HALLMARK REALTY #541486 Report a problem
        7/3/2019Pending sale$65,000$31/sqft
        Source: HALLMARK REALTY #541486 Report a problem
        6/5/2019Listed for sale$65,000$31/sqft
        Source: HALLMARK REALTY #541486 Report a problem
        5/31/2019Pending sale$65,000$31/sqft
        Source: HALLMARK REALTY #541486 Report a problem
        5/26/2019Listed for sale$65,000$31/sqft
        Source: HALLMARK REALTY #541486 Report a problem
        4/1/2019Listing removed$65,000$31/sqft
        Source: HALLMARK REALTY #541486 Report a problem
        8/14/2018Price change$65,000-13.3%$31/sqft
        Source: HALLMARK REALTY #541486 Report a problem
        6/12/2018Listed for sale$75,000$35/sqft
        Source: HALLMARK REALTY #541486 Report a problem
        4/29/2015Sold--0
        Source: LPRMLS #427977 Report a problem

        Public tax history

        YearProperty taxesTax assessment
        2025$1,938 $265,420
        2024$1,938 $265,420
        2023$1,938 +152.7%$265,420 +152.7%
        2022$767 +11.1%$105,050 +14.2%
        2021$690 $92,020
        2020$690 $92,020
        2019$690 +2%$92,020
        2018$676 $92,020
        2017$676 $92,020
        2016$676 $92,020
        2015$676 $92,020
        2014$676 +0.7%$92,020 +10.3%
        2013$672 $83,420
        2011-- $83,420
        2010-- $83,420
        Find assessor info on the county website

        Monthly payment

        Est. payment

        Payment breakdown

        Explore the cost of this home by adjusting the details. Changes won't be saved.
        All calculations are estimates and provided by Zillow, Inc. for informational purposes only. Actual amounts may vary.
        HOA fees may include property taxes on listings classified as Co-Ops. Contact the listing agent and/or owner for fee details.
        Mortgage interest rates are dependent on a number of factors, including credit score, down payment, and repayment length. Interest rate data provided by Zillow Group Marketplace, Inc. as of 1/1/1970 from various mortgage lenders with which we have lead or other similar arrangements; the Estimated Payment is an average of those rates.
        See how much you could borrow to make a competitive offer.

        Climate risks

        Neighborhood: 28376

        Getting around

        55 / 100
        Somewhat Walkable
        51 / 100
        Bikeable

        Nearby schools

        GreatSchools rating
        Schools provided by the listing agent
        • Elementary: J.W. Mclauchlin School
        • Middle: West Hoke Middle School
        • High: Hoke County High School

        Source: LPRMLS. This data may not be complete. We recommend contacting the local school district to confirm school assignments for this home.

        A local agent can set up tours, give advice and negotiate with sellers.

        A local lender can help you make sure your offer is ready when you are.

        Browse local experts

        Similar homes