Skip main navigation
Closed
  • $730,000

    502 N Wagon Ct, Payson, AZ 85541

    3beds
    1,807sqft
    Single Family Residence
    Built in 2024
    0.27 Acres Lot
    $730,600 Zestimate®
    $404/sqft
    $3,337 Estimated rent

    Home value

    $730,600

    $694,000 - $767,000

    $3,337/mo

    Zestimate® history
    Loading
    Loading...

    Owner options

    List your home for rent

    $3,337/mo

    Rent Zestimate®

    Find your next renter with Zillow Rental Manager. Plus, with online applications, you can quickly screen prospective tenants – for free.

    Learn more

    $3,337/mo

    Rent Zestimate®

    Refinance and save

    $4,224/mo

    Est. payment

    Refinancing to a lower rate could help reduce your monthly payments and save thousands over the life of the loan.

    See today's rates

    $4,224/mo

    Est. payment

    Explore your selling options

    Work with a Zillow partner agent

    Leverage their expertise and Zillow's premium Showcase listings to get your home seen by more buyers.

    Get started

    List with your own agent

    Get your home in front of millions of buyers by listing it on Zillow.

    Learn how to do it

    Sell it yourself

    Take full control of how buyers see your home on Zillow by listing For Sale by Owner (FSBO).

    List your home

    What's special

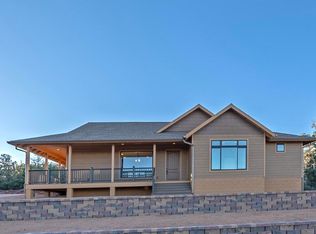
    Covered rear patioLow maintenance exteriorElectric vehicle charging stationGas stub-out for bbqSpacious primary suiteVaulted ceilingsHard surface flooring throughout
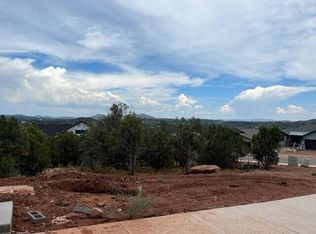
    Split floor plan offers vaulted ceilings, a barn-wood faced gas fueled fireplace, hard surface flooring throughout and scenic views of the distant mountains and the Town of Payson. The spacious primary suite includes a spa-style bath and walk-in shower. Embrace outdoor living on the covered rear patio complete with a gas stub-out for BBQ, Electric vehicle charging station, low maintenance exterior, cultured stone veneers & high definition dimensional shingles, 50 year warranty extended to new owner.

    Zillow last checked:

    Listing updated:

    Listed by:

    Elizabeth Alexander 928-978-1016,

    West USA Realty

    Source: CAAR,MLS#: 92891MLS Logo

    Facts & features

    Interior

    Bedrooms & bathrooms
    • Bedrooms: 3
    • Bathrooms: 2
    • Full bathrooms: 2
    Heating
    • Forced Air, Heat Pump
    Cooling
    • Central Air, Heat Pump
    Appliances
    • Laundry: Laundry Room
    Features
    • No Interior Steps, Central Vacuum, Vaulted Ceiling(s)
    • Flooring: Wood, Concrete
    • Has basement: No
    • Has fireplace: Yes
    • Fireplace features: Gas, Wood Burning Stove, Great Room
    Interior area
    • Total structure area: 1,807
    • Total interior livable area: 1,807 sqft

    Property

    Parking
    • Total spaces: 3
    • Parking features: Garage Door Opener, Oversized
    • Garage spaces: 3
    Features
    • Levels: One
    • Stories: 1
    • Patio & porch: Covered Patio
    • Has view: Yes
    • View description: Panoramic, Mountain(s), City
    Lot
    • Size: 0.27 Acres
    • Features: Cul-De-Sac, Landscaped
    Details
    • Parcel number: 30296006
    • Zoning: R1

    Construction

    Type & style
    • Home type: SingleFamily
    • Architectural style: Single Level,Ranch
    • Property subtype: Single Family Residence
    Materials
    • Stone, Block, Wood Frame, Wood Siding
    • Roof: Asphalt
    Condition
    • Year built: 2024
    Details
    • Builder name: Owner
    • Warranty included: Yes

    Community & neighborhood

    Security
    • Security features: Smoke Detector(s), Carbon Monoxide Detector(s)
    Location
    • Region: Payson
    • Subdivision: North Peak Hills

    Other

    Other facts
    • Listing terms: Cash,Conventional
    • Road surface type: Asphalt

    Price history

    DateEventPrice
    6/30/2026Sold$730,000-2.6%$404/sqft
    Source: CAAR #92891 Report a problem
    6/1/2026Pending sale$749,500$415/sqft
    Source: CAAR #92891 Report a problem
    4/2/2026Price change$749,500-1.3%$415/sqft
    Source: CAAR #92891 Report a problem
    3/6/2026Price change$759,500-1.3%$420/sqft
    Source: CAAR #92891 Report a problem
    1/15/2026Listed for sale$769,500-2.6%$426/sqft
    Source: CAAR #92891 Report a problem
    11/11/2025Listing removed$790,000$437/sqft
    Source: CAAR #92891 Report a problem
    9/15/2025Listed for sale$790,000+243.5%$437/sqft
    Source: CAAR #92891 Report a problem
    2/28/2025Sold$230,000+130%$127/sqft
    Source: Public Record Report a problem
    10/29/2020Sold$100,000$55/sqft
    Source: Public Record Report a problem

    Public tax history

    YearProperty taxesTax assessment
    2026$298 +3.8%$56,671 +288.1%
    2025$287 +3.3%$14,603 +19.2%
    2024$278 +3.2%$12,248
    2023$269 +6.5%--
    2022$253 --
    2021-- --

    Find assessor info on the county website

    Neighborhood: 85541

    Nearby schools

    GreatSchools rating
    Get pre-qualified for a loan
    At Zillow Home Loans, we can pre-qualify you in as little as 5 minutes with no impact to your credit score.

    An equal housing lender. NMLS #10287.