Skip main navigation
Sold
  • Listed by: Walla Walla Sothebys Intl Rlty • Jennifer Martin
    Bought with: Northwest First Realtors
    $155,000

    502 Fleetwood Avenue, College Place, WA 99324

    3beds
    1,523sqft
    Manufactured Home
    Built in 1988
    -- sqft lot
    $177,800 Zestimate®
    $102/sqft
    $1,884 Estimated rent

    Home value

    $177,800

    $156,000 - $199,000

    $1,884/mo

    Zestimate® history
    Loading
    Loading...

    Owner options

    List your home for rent

    $1,884/mo

    Rent Zestimate®

    Find your next renter with Zillow Rental Manager. Plus, with online applications, you can quickly screen prospective tenants – for free.

    Learn more

    $1,884/mo

    Rent Zestimate®

    Refinance and save

    $997/mo

    Est. payment

    Refinancing to a lower rate could help reduce your monthly payments and save thousands over the life of the loan.

    See today's rates

    $997/mo

    Est. payment

    Explore your selling options

    Work with a Zillow partner agent

    Leverage their expertise and Zillow's premium Showcase listings to get your home seen by more buyers.

    Get started

    List with your own agent

    Get your home in front of millions of buyers by listing it on Zillow.

    Learn how to do it

    Sell it yourself

    Take full control of how buyers see your home on Zillow by listing For Sale by Owner (FSBO).

    List your home

    What's special

    Sunset villasModern appliancesSpacious en-suite bathroomNew heat pumpCeiling fansPrimary bedroomDouble vanity
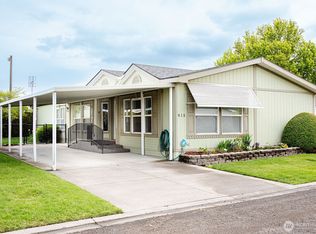
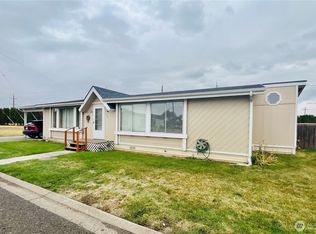
    Be the next proud owner of this well cared for home in Sunset Villas. A floorplan that allows for privacy & connectivity at the same time, a circular flow through the home assures ease of movement from one area to the next. Primary bedroom boasts 2 closets, a spacious en-suite bathroom w double vanity, soaking tub, stand alone shower & ample storage. Guests will have their own private wing of the home to enjoy w a full bath just across the hall. You will appreciate the well equipped kitchen w modern appliances, bar seating & lovely hutch in nearby dining area. All appliances stay, including BONUS freezer! Home is complete w ceiling fans, blinds, skylights, newer roof, fresh exterior paint, garden shed, covered carport & deck + NEW heat pump

    Zillow last checked:

    Listing updated:

    Listed by:

    Jennifer Martin,

    Walla Walla Sothebys Intl Rlty

    Bought with:

    Miriam C. Grant, 26155

    Northwest First Realtors

    Source: NWMLS as distributed by MLS GRID,MLS#: 2075246MLS Logo

    Facts & features

    Interior

    Bedrooms & bathrooms
    • Bedrooms: 3
    • Bathrooms: 2
    • Full bathrooms: 2
    Rooms
    • Room types: Dining Room, Entry, Family Room, Kitchen With Eating Space, Living Room, Utility Room
    Heating
    • Fireplace, Forced Air, Heat Pump, Electric
    Cooling
    • Forced Air
    Appliances
    • Included: Dishwasher_, Dryer, Refrigerator_, StoveRange_, Washer, Dishwasher, Refrigerator, StoveRange, Water Heater: electric
    Features
    • Flooring: Laminate, Vinyl, Carpet
    • Windows: Double Pane Windows
    • Number of fireplaces: 1
    • Fireplace features: Electric, Fireplace
    Interior area
    • Total structure area: 1,523
    • Total interior livable area: 1,523 sqft

    Property

    Parking
    • Total spaces: 2
    • Parking features: Carport
    • Has carport: Yes
    Features
    • Levels: One
    • Stories: 1
    • Patio & porch: Laminate Hardwood, Wall to Wall Carpet, Fireplace, Water Heater
    • Has view: Yes
    • View description: City
    • Park: Sunset Villa
    Lot
    • Features: Corner Lot, Paved
    Details
    • Parcel number: 05458
    • Lease amount: $220
    • Special conditions: Standard

    Construction

    Type & style
    • Home type: MobileManufactured
    • Architectural style: Manuf-Double Wide
    • Property subtype: Manufactured Home
    Materials
    • Wood Siding
    • Roof: Composition
    Condition
    • Very Good
    • Year built: 1988

    Utilities & green energy

    • Electric: Company: Pacific Power
    • Sewer: Company: City of College Place
    • Water: Public, Company: City of College Place
    Green energy
    • Energy efficient items: Double Pane Windows

    Community & HOA

    Community
    • Senior community: Yes
    • Subdivision: College Place
    Location
    • Region: College Place

    Financial & listing details

    • Price per square foot: $102/sqft
    • Tax assessed value: $155,540
    • Date on market: 7/5/2023
    • Cumulative days on market: 1112 days
    • Inclusions: Dishwasher, Dryer, Refrigerator, StoveRange, Washer
    • Body type: Double Wide

    Price history

    DateEventPrice
    9/5/2023Sold$155,000-6.1%$102/sqft
    Source: NWMLS as distributed by MLS GRID #2075246 Report a problem
    8/2/2023Pending sale$165,000$108/sqft
    Source: NWMLS as distributed by MLS GRID #2075246 Report a problem
    6/16/2023Contingent$165,000$108/sqft
    Source: NWMLS as distributed by MLS GRID #NWM2075246 Report a problem
    6/2/2023Listed for sale$165,000+120%$108/sqft
    Source: NWMLS as distributed by MLS GRID #NWM2075246 Report a problem
    5/1/2008Sold$75,000$49/sqft
    Source: Agent Provided Report a problem

    Public tax history

    YearProperty taxesTax assessment
    2025-- $155,540 +10%
    2024$1,474 +17.9%$141,400 +15%
    2023$1,250 +20398.2%$122,950 +30%
    2022$6 +1.5%$94,580 +18.6%
    2021$6 -3.5%$79,720 +10.2%
    2020$6 $72,310
    2019-- $72,310 +65%
    2018-- $43,820 +10%
    2017$2 -4.4%$39,840
    2016$2 $39,840 +0.6%
    2015-- $39,600 -1%
    2014-- $40,000
    2013$557 $40,000
    2011-- $40,000 -15.1%
    2010-- $47,100 +1.9%
    2009-- $46,200
    2008-- $46,200
    2007-- $46,200
    Find assessor info on the county website

    Neighborhood: 99324

    Nearby schools

    GreatSchools rating
    Schools provided by the listing agent
    • Elementary: Davis Elem
    • Middle: John Sager Mid
    • High: College Place High School

    Source: NWMLS as distributed by MLS GRID. This data may not be complete. We recommend contacting the local school district to confirm school assignments for this home.