Skip main navigation
Sold
  • $680,000

    502 NW 108th St, Vancouver, WA 98685

    5beds
    2,414sqft
    Residential, Single Family Residence
    Built in 1997
    9,147.6 Square Feet Lot
    $680,800 Zestimate®
    $282/sqft
    $3,348 Estimated rent

    Home value

    $680,800

    $647,000 - $715,000

    $3,348/mo

    Zestimate® history
    Loading
    Loading...

    Owner options

    List your home for rent

    $3,348/mo

    Rent Zestimate®

    Find your next renter with Zillow Rental Manager. Plus, with online applications, you can quickly screen prospective tenants – for free.

    Learn more

    $3,348/mo

    Rent Zestimate®

    Refinance and save

    $4,077/mo

    Est. payment

    Refinancing to a lower rate could help reduce your monthly payments and save thousands over the life of the loan.

    See today's rates

    $4,077/mo

    Est. payment

    Explore your selling options

    Work with a Zillow partner agent

    Leverage their expertise and Zillow's premium Showcase listings to get your home seen by more buyers.

    Get started

    List with your own agent

    Get your home in front of millions of buyers by listing it on Zillow.

    Learn how to do it

    Sell it yourself

    Take full control of how buyers see your home on Zillow by listing For Sale by Owner (FSBO).

    List your home

    What's special

    Cozy gas fireplaceRv parkingSpacious eat-in islandInviting curb appealCorner lotGenerously sized bedroomsFresh landscaping
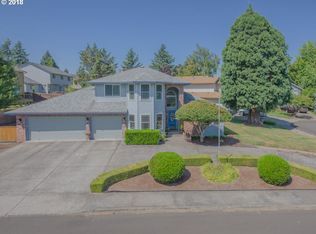
    Nestled on a beautiful corner lot in the highly sought-after city of Felida, this lovingly maintained 5-bedroom home blends warmth, functionality, and timeless comfort. From the moment you arrive, the fresh landscaping, inviting curb appeal, and brand new Ipe wood decking in both the front and backyard set the tone for a home that has been truly cared for. With RV parking and a newer 2-year-old roof, every detail has been thoughtfully considered. Inside, sunlight pours through the spacious living areas, where a cozy gas fireplace creates the perfect gathering space on cool Northwest evenings. The heart of the home is the kitchen, thoughtfully positioned to overlook the park-like setting backyard so you can enjoy peaceful views while cooking or entertaining. A spacious eat-in island invites morning coffee, casual dinners, and conversation that lingers long after the meal is over. With two separate living areas, there’s space for everyone to spread out, relax, and feel at home. The flexible main-level bedroom offers endless possibilities as a home office, guest retreat, playroom, or true fifth bedroom. Upstairs, generously sized bedrooms provide comfort and privacy, while heated floors in both the primary and guest bathrooms and utility sink in laundry room add a touch of everyday luxury. Located in one of Clark County's most desirable school district, this home is more than just move-in ready — it’s a place where memories are waiting to be made and true pride of ownership shines throughout the home.

    Zillow last checked:

    Listing updated:

    Listed by:

    Hailey Parker 360-609-0007,

    eXp Realty LLC

    Bought with:

    Kara Rider, 125712

    John L. Scott Real Estate

    Source: RMLS (OR),MLS#: 419331376MLS Logo

    Facts & features

    Interior

    Bedrooms & bathrooms
    • Bedrooms: 5
    • Bathrooms: 3
    • Full bathrooms: 2
    • Partial bathrooms: 1
    • Main level bathrooms: 1
    Primary bedroom
    • Features: Double Sinks, Soaking Tub, Tile Floor, Walkin Closet, Wallto Wall Carpet
    • Level: Upper
    Bedroom 2
    • Features: Closet, Engineered Hardwood
    • Level: Main
    Bedroom 3
    • Features: Wallto Wall Carpet
    • Level: Upper
    Bedroom 4
    • Features: Wallto Wall Carpet
    • Level: Upper
    Bedroom 5
    • Features: Wallto Wall Carpet
    • Level: Upper
    Dining room
    • Features: Engineered Hardwood
    • Level: Main
    Family room
    • Features: Engineered Hardwood
    • Level: Main
    Kitchen
    • Features: Eat Bar, Pantry, Granite
    • Level: Main
    Living room
    • Features: Fireplace, Engineered Hardwood
    • Level: Main
    Heating
    • Forced Air, Fireplace(s)
    Cooling
    • Central Air, Heat Pump
    Appliances
    • Included: Built-In Refrigerator, Dishwasher, Free-Standing Range, Stainless Steel Appliance(s), Washer/Dryer, Electric Water Heater
    Features
    • Granite, Sink, Closet, Eat Bar, Pantry, Double Vanity, Soaking Tub, Walk-In Closet(s)
    • Flooring: Engineered Hardwood, Heated Tile, Wall to Wall Carpet, Tile
    • Windows: Vinyl Frames
    • Basement: Crawl Space
    • Number of fireplaces: 1
    • Fireplace features: Gas
    Interior area
    • Total structure area: 2,414
    • Total interior livable area: 2,414 sqft

    Property

    Parking
    • Total spaces: 2
    • Parking features: Driveway, RV Access/Parking, Attached
    • Attached garage spaces: 2
    • Has uncovered spaces: Yes
    Features
    • Levels: Two
    • Stories: 2
    • Patio & porch: Porch
    • Exterior features: Yard
    • Fencing: Fenced
    Lot
    • Size: 9,147 sqft
    • Dimensions: 8,942 sq. ft.
    • Features: Corner Lot, Trees, SqFt 7000 to 9999
    Details
    • Additional structures: RVParking
    • Parcel number: 118104286
    • Zoning: R1-7.5

    Construction

    Type & style
    • Home type: SingleFamily
    • Property subtype: Residential, Single Family Residence
    Materials
    • Wood Siding
    • Foundation: Concrete Perimeter
    • Roof: Composition
    Condition
    • Resale
    • New construction: No
    • Year built: 1997

    Utilities & green energy

    • Gas: Gas
    • Sewer: Public Sewer
    • Water: Public
    • Utilities for property: Cable Connected

    Community & neighborhood

    Location
    • Region: Vancouver
    • Subdivision: Cougar Crest

    Other

    Other facts
    • Listing terms: Cash,Conventional,FHA,VA Loan
    • Road surface type: Concrete

    Price history

    DateEventPrice
    6/11/2026Sold$680,000+0.7%$282/sqft
    Source: RMLS (OR) #419331376 Report a problem
    5/14/2026Pending sale$675,000$280/sqft
    Source: RMLS (OR) #419331376 Report a problem
    5/12/2026Listed for sale$675,000+50.3%$280/sqft
    Source: RMLS (OR) #419331376 Report a problem
    10/25/2019Sold$449,000+0.7%$186/sqft
    Source: RMLS (OR) #19102107 Report a problem
    9/25/2019Pending sale$446,000$185/sqft
    Source: Keller Williams Premier Partners #19102107 Report a problem
    9/19/2019Price change$446,000-0.2%$185/sqft
    Source: Keller Williams Premier Partners #19102107 Report a problem
    9/12/2019Price change$447,000-2.8%$185/sqft
    Source: Keller Williams Premier Partners #19102107 Report a problem
    9/5/2019Price change$459,999-0.4%$191/sqft
    Source: Keller Williams Premier Partners #19102107 Report a problem
    8/15/2019Price change$462,000-2.1%$191/sqft
    Source: Keller Williams Premier Partners #19102107 Report a problem
    7/31/2019Price change$472,000-4.6%$196/sqft
    Source: Vancouver #19102107 Report a problem
    7/18/2019Listed for sale$495,000+126.6%$205/sqft
    Source: Keller Williams / North County #19102107 Report a problem
    5/7/1997Sold$218,471+134.7%$91/sqft
    Source: Public Record Report a problem
    1/31/1997Sold$93,071$39/sqft
    Source: Public Record Report a problem

    Public tax history

    YearProperty taxesTax assessment
    2024$5,730 +6.5%$543,462 -1.5%
    2023$5,381 +5.7%$551,636 +4.8%
    2022$5,092 +3.1%$526,161 +14.1%
    2021$4,938 +11%$461,275 +9.9%
    2020$4,447 $419,727 +4.6%
    2019$4,447 +7.7%$401,434 +3.8%
    2018$4,128 -6.2%$386,800 +12.3%
    2017$4,402 +13.5%$344,529 +9.1%
    2016$3,880 +4.3%$315,789 +11.5%
    2015$3,721 +0.4%$283,165 +4%
    2014$3,707 $272,370 +13.5%
    2013$3,707 +8.5%$239,947 +13.2%
    2012$3,417 +3.9%$211,915 -11%
    2011$3,287 +3.2%$238,012
    2010$3,186 -5.9%$238,012 -8.2%
    2009$3,386 $259,202 -24.1%
    2008-- $341,600
    2007-- $341,600 +47.8%
    2005-- $231,100
    2004-- $231,100 +16.5%
    2001$2,971 -0.1%$198,400 -0.8%
    2000$2,975 $200,000

    Find assessor info on the county website

    Neighborhood: Salmon Creek

    Nearby schools

    GreatSchools rating
    Schools provided by the listing agent
    • Elementary: Sacajawea
    • Middle: Jefferson
    • High: Columbia River

    Source: RMLS (OR). This data may not be complete. We recommend contacting the local school district to confirm school assignments for this home.

    Get a cash offer in 3 minutes
    Find out how much your home could sell for in as little as 3 minutes with a no-obligation cash offer.
    Estimated market value
    $680,800
    Get a cash offer in 3 minutes
    Find out how much your home could sell for in as little as 3 minutes with a no-obligation cash offer.
    Estimated market value
    $680,800