Beautifully designed 3 BR, 3.5 BA home in the heart of Lawrence Park! With desirable, one-floor easy flow living, this home features an inviting open-concept layout, making everyday life effortless! The heart of the home is the well equipped kitchen that seamlessly opens to the dining room & living room, and features stainless appliances, plenty of wood cabinetry, an island, & neutral toned, solid surface countertops. The primary suite features an ensuite bath & generous closet space. Two additional cozy bedrooms along with a full, & a half bath are also on the first floor. The sunroom is a true highlight of the home that's perfect for morning coffee or evening relaxation! The finished LL offers a family room w/ a fireplace that could be used as a fourth bedroom, a game room with a bar for plenty of room for entertaining, a full bath & a bonus/flex space that's just perfect for an exercise room or for whatever you please! A 2.5 car garage ensures plenty of room for storage & parking!
Sold for $330,000
$330,000
502 Nobel Ave, Erie, PA 16511
3beds
1,779sqft
Single Family Residence
Built in 1953
8,276 Square Feet Lot
$360,500 Zestimate®
$185/sqft
$1,920 Estimated rent
Home value
$360,500
$310,000 - $422,000
$1,920/mo
Zestimate® history
Owner options
List your home for rent
$1,920/mo
Rent Zestimate®
Find your next renter with Zillow Rental Manager. Plus, with online applications, you can quickly screen prospective tenants – for free.
$1,920/mo
Rent Zestimate®
Refinance and save
$2,345/mo
Est. payment
Refinancing to a lower rate could help reduce your monthly payments and save thousands over the life of the loan.
$2,345/mo
Est. payment
Explore your selling options
Work with a Zillow partner agent
Leverage their expertise and Zillow's premium Showcase listings to get your home seen by more buyers.
Get startedList with your own agent
Get your home in front of millions of buyers by listing it on Zillow.
Learn how to do itSell it yourself
Take full control of how buyers see your home on Zillow by listing For Sale by Owner (FSBO).
List your homeWhat's special
Finished llWell equipped kitchenPrimary suiteInviting open-concept layoutGenerous closet spaceEnsuite bathStainless appliances
Zillow last checked:
Listing updated:
Listed by:
Toni Smith (814)833-9801,
RE/MAX Real Estate Group Erie,
Dennis Smith 814-392-5647,
RE/MAX Real Estate Group Erie
Bought with:
Lynne McCullough, AB066335
Howard Hanna Erie Southwest
Source: GEMLS,MLS#: 181843Originating MLS: Greater Erie Board Of Realtors
Facts & features
Interior
Bedrooms & bathrooms
- Bedrooms: 3
- Bathrooms: 4
- Full bathrooms: 3
- 1/2 bathrooms: 1
Primary bedroom
- Description: Suite
- Level: First
- Dimensions: 15x11
Bedroom
- Level: First
- Dimensions: 12x12
Bedroom
- Level: First
- Dimensions: 12x11
Other
- Level: First
- Dimensions: 7x4
Dining room
- Level: First
- Dimensions: 11x11
Exercise room
- Level: Lower
- Dimensions: 15x9
Family room
- Description: Fireplace
- Level: Lower
- Dimensions: 24x15
Foyer
- Level: First
- Dimensions: 11x6
Other
- Level: First
- Dimensions: 9x7
Other
- Level: Lower
- Dimensions: 8x6
Game room
- Description: Bar
- Level: Lower
- Dimensions: 30x15
Half bath
- Level: First
- Dimensions: 5x4
Kitchen
- Level: First
- Dimensions: 15x10
Laundry
- Level: First
- Dimensions: 5x5
Living room
- Description: Fireplace
- Level: First
- Dimensions: 22x15
Sunroom
- Level: First
- Dimensions: 24x10
Heating
- Forced Air, Gas
Cooling
- Central Air
Appliances
- Included: Dishwasher, Electric Oven, Electric Range, Disposal, Microwave, Refrigerator
Features
- Ceiling Fan(s), Cable TV
- Flooring: Carpet, Hardwood, Tile
- Basement: Full,Finished
- Number of fireplaces: 2
- Fireplace features: See Remarks
Interior area
- Total structure area: 1,779
- Total interior livable area: 1,779 sqft
Property
Parking
- Total spaces: 2.5
- Parking features: Attached, Garage Door Opener
- Attached garage spaces: 2.5
- Has uncovered spaces: Yes
Features
- Levels: One
- Stories: 1
- Patio & porch: Patio, Porch
- Exterior features: Paved Driveway, Porch, Patio
Lot
- Size: 8,276 Square Feet
- Dimensions: 69 x 120 x 0 x 0
- Features: Landscaped, Level
Details
- Parcel number: 29012019.0008.00
- Zoning description: R-1
Construction
Type & style
- Home type: SingleFamily
- Architectural style: One Story
- Property subtype: Single Family Residence
Materials
- Brick
- Roof: Asphalt
Condition
- Excellent,Resale
- Year built: 1953
Utilities & green energy
- Sewer: Public Sewer
- Water: Public
Community & HOA
Community
- Features: Sidewalks
- Security: Security System
- Deposit fee: $10,000
Location
- Region: Erie
Financial & listing details
- Price per square foot: $185/sqft
- Tax assessed value: $122,840
- Annual tax amount: $4,925
- Date on market: 3/7/2025
- Cumulative days on market: 5 days
- Listing terms: Cash
- Road surface type: Paved
Price history
| Date | Event | Price |
|---|---|---|
| 6/2/2025 | Sold | $330,000+3.4%$185/sqft |
Source: GEMLS #181843 Report a problem | ||
| 3/12/2025 | Pending sale | $319,000$179/sqft |
Source: GEMLS #181843 Report a problem | ||
| 3/7/2025 | Listed for sale | $319,000$179/sqft |
Source: GEMLS #181843 Report a problem | ||
Public tax history
| Year | Property taxes | Tax assessment |
|---|---|---|
| 2026 | $5,220 +2.2% | $122,840 |
| 2025 | $5,109 +5.1% | $122,840 |
| 2024 | $4,863 +12.9% | $122,840 |
| 2023 | $4,308 +4.9% | $122,840 |
| 2022 | $4,108 | $122,840 |
| 2021 | $4,108 +261.2% | $122,840 |
| 2020 | $1,138 -70.4% | $122,840 |
| 2019 | $3,846 -11.4% | $122,840 |
| 2018 | $4,341 +20.6% | $122,840 |
| 2017 | $3,599 +0.9% | $122,840 |
| 2016 | $3,568 +135% | $122,840 |
| 2015 | $1,518 -48.3% | $122,840 |
| 2014 | $2,934 +384.5% | $122,840 |
| 2013 | $606 -1.4% | $122,840 +21% |
| 2012 | $614 | $101,520 |
| 2011 | $614 | $101,520 |
| 2010 | $614 +11% | $101,520 |
| 2009 | $553 | $101,520 |
| 2008 | -- | $101,520 |
| 2005 | $754 | $101,520 |
| 2004 | $754 | $101,520 |
| 2003 | -- | $101,520 +300.2% |
| 2002 | -- | $25,370 |
| 2000 | -- | $25,370 |
Find assessor info on the county website
Neighborhood: 16511
Nearby homes
- $298,6004 bd2 ba2.7k sqft3749 E Lake Rd, Erie, PA 16511Off Market
- $235,2003 bd1 ba1.6k sqft518 Nobel Ave, Erie, PA 16511Off Market
- $241,9004 bd2 ba2.9k sqft3803 E Lake Rd, Erie, PA 16511Off Market
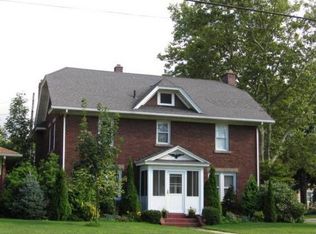
- $88,1002 bd1 ba1k sqft3745 E Lake Rd, Erie, PA 16511Off Market
- $201,8003 bd1 ba1.2k sqft522 Nobel Ave, Erie, PA 16511Off Market
- $156,3004 bd1 ba1.2k sqft3726 Emmet Dr, Erie, PA 16511Off Market
- $173,2002 bd1 ba1k sqft3809 E Lake Rd, Erie, PA 16511Off Market
- $242,6003 bd1 ba1.4k sqft515 Nobel Ave, Erie, PA 16511Off Market
Nearby schools
GreatSchools rating
- 7/10Iroquois Elementary SchoolGrades: K-6Distance: 0.4 mi
- 6/10Iroquois Junior-Senior High SchoolGrades: 7-12Distance: 0.6 mi
Schools provided by the listing agent
- District: Iroquois
Source: GEMLS. This data may not be complete. We recommend contacting the local school district to confirm school assignments for this home.
Sell for more on Zillow
Get a Zillow Showcase℠ listing at no additional cost and you could sell for .
$360,500
2% more
+$7,210
With Zillow Showcase(estimated)
$367,710
Sell for more on Zillow
Get a Zillow Showcase℠ listing at no additional cost and you could sell for .
$360,500
2% more
+$7,210
With Zillow Showcase(estimated)
$367,710
- Pennsylvania
- Erie County
- Erie
- 16511
- 502 Nobel Ave
