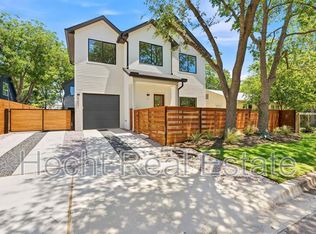
Discover modern living in this beautifully crafted new construction home in the highly sought-after 78745 neighborhood of South Austin. Ideally located just minutes from Downtown Austin, South Lamar, South Congress , shopping, dining, parks, and major employers, this 3-bedroom, 2.5-bath residence offers 1,642 square feet of thoughtfully designed living space. The open-concept floor plan features soaring 10-foot ceilings, rich hardwood flooring, abundant natural light, and a designer kitchen with floor-to-ceiling custom cabinetry, upgraded stainless steel appliances, and premium finishes. The spacious living and dining areas create the perfect space for everyday living and entertaining. The private primary suite is a true retreat with vaulted ceilings, a large walk-in closet, dual vanities, and a spa-inspired walk-in shower. Two additional bedrooms share a stylish full bathroom with dual vanities and a soaking tub. Built for today's lifestyle, this energy-efficient home includes spray foam insulation, a tankless water heater, EV charging-ready outlet, fully fenced and sodded front and backyard, and timeless stucco exterior accents. If you're searching for a new construction home in South Austin or a modern home near Downtown, South Lamar, and South Congress, this exceptional 78745 property delivers the perfect combination of location, quality craftsmanship, energy efficiency, and value.
House for rent
$3,950/moFees may apply
502 Normandy St Unit 2, Austin, TX 78745
3beds
1,642sqft
Price may not include required fees and charges. Learn more|
Singlefamily
Available now
Cats, dogs OK
Air conditioner, central air
In unit laundry
2 Carport spaces parking
Central, natural gas, wood
What's special
Premium finishesTimeless stucco exterior accentsOpen-concept floor planRich hardwood flooringAbundant natural lightLarge walk-in closetUpgraded stainless steel appliances
- 4 days |
- -- |
- -- |
Zillow last checked:
Listing updated:
Travel times

Let’s turn your rent into credit progress
Build credit history with every on-time payment and get credit for the payment you’re already making.
Facts & features
Interior
Bedrooms & bathrooms
- Bedrooms: 3
- Bathrooms: 3
- Full bathrooms: 2
- 1/2 bathrooms: 1
Heating
- Central, Natural Gas, Wood
Cooling
- Air Conditioner, Central Air
Appliances
- Included: Dishwasher, Free-Standing Gas Range, Garbage Disposal, Refrigerator, Stainless Steel Appliance(s), Tankless Water Heater, Washer
- Laundry: In Unit, Laundry Closet, Stackable W/D Connections
Features
- Ceiling Fan(s), Ceiling Fan(s), Double Vanity, High Ceilings, High Speed Internet, Kitchen Island, Quartz Counters, Recessed Lighting, Smart Thermostat, Stackable W/D Connections, Walk In Closet, Walk-In Closet(s), Wired for Data
- Flooring: Tile, Wood
Interior area
- Total interior livable area: 1,642 sqft
Property
Parking
- Total spaces: 2
- Parking features: Carport, Other, Private
- Has carport: Yes
- Details: Contact manager
Features
- Stories: 1
- Patio & porch: Contact manager
- Exterior features: Contact manager
- Pool features: Contact manager
- Has view: Yes
- View description: Contact manager
Lot
- Features: Landscaped, Private
Details
- Additional structures: Contact manager
- Other equipment: Contact manager
Construction
Type & style
- Home type: SingleFamily
- Property subtype: SingleFamily
Materials
- Roof: Composition,Shake Shingle
Condition
- Year built: 2026
Community & HOA
Community
- Features: Contact manager
HOA
- Amenities included: Contact manager
Location
- Region: Austin
Financial & listing details
- Lease term: 12 Months
Price history
| Date | Event | Price |
|---|---|---|
| 7/30/2026 | Listed for rent | $3,950$2/sqft |
Source: Unlock MLS #1157927 Report a problem | ||
| 7/20/2026 | Listing removed | $3,950$2/sqft |
Source: Zillow Rentals Report a problem | ||
| 7/14/2026 | Listed for rent | $3,950$2/sqft |
Source: Zillow Rentals Report a problem | ||
Neighborhood: West Congress
Nearby schools
GreatSchools rating
- 4/10St. Elmo Elementary SchoolGrades: PK-5Distance: 0.3 mi
- 2/10Bedichek Middle SchoolGrades: 6-8Distance: 2.3 mi
- 1/10Travis High SchoolGrades: 9-12Distance: 1.6 mi