JUST REDUCED AND Sellers are offering $5,000 towards closing costs with acceptable offer! Gorgeous remodeled home with NO HOA! Updates include new electrical, plumbing, drywall, HVAC, and water heater. The interior offers new stylish laminate vinyl tile flooring throughout—no carpet!, modern kitchen - butcher block countertops, sleek white cabinetry, new stainless steel appliances and a spacious 4x8 foot island, perfect for entertaining.
The large primary bedroom offers a large walk-in closet and ensuite bath - large walk-in shower. Additional conveniences include a large secondary bedroom with nice closet, separate laundry area, a large new concrete driveway with attached carport and extra storage room. Home has a metal roof!
The front entry has both steps and ramp. Home could easily become ADA compliant with minor modification.
Additional lot available for purchase next door to increase property to .50 acres for additional cost. Contact listing agent for more info.
Closed
$230,000
502 North Dr, Cherryville, NC 28021
2beds
1,113sqft
Single Family Residence
Built in 1948
0.24 Acres Lot
$230,200 Zestimate®
$207/sqft
$1,497 Estimated rent
Home value
$230,200
$205,000 - $258,000
$1,497/mo
Zestimate® history
Owner options
List your home for rent
$1,497/mo
Rent Zestimate®
Find your next renter with Zillow Rental Manager. Plus, with online applications, you can quickly screen prospective tenants – for free.
$1,497/mo
Rent Zestimate®
Refinance and save
$1,520/mo
Est. payment
Refinancing to a lower rate could help reduce your monthly payments and save thousands over the life of the loan.
$1,520/mo
Est. payment
Explore your selling options
Work with a Zillow partner agent
Leverage their expertise and Zillow's premium Showcase listings to get your home seen by more buyers.
Get startedList with your own agent
Get your home in front of millions of buyers by listing it on Zillow.
Learn how to do itSell it yourself
Take full control of how buyers see your home on Zillow by listing For Sale by Owner (FSBO).
List your homeWhat's special
Walk-in showerExtra storage roomSeparate laundry areaAttached carportMetal roofLarge walk-in closetEnsuite bath
Zillow last checked:
Listing updated:
Listed by:
Susan Ross susanrossrealtor@gmail.com,
Real Broker, LLC
Bought with:
Lucas Jacques
Howard Hanna Allen Tate Gastonia
Source: Canopy MLS as distributed by MLS GRID,MLS#: 4209531
Facts & features
Interior
Bedrooms & bathrooms
- Bedrooms: 2
- Bathrooms: 2
- Full bathrooms: 2
- Main level bedrooms: 2
Primary bedroom
- Features: Ceiling Fan(s), En Suite Bathroom, Walk-In Closet(s)
- Level: Main
Bedroom s
- Level: Main
Bathroom full
- Level: Main
Kitchen
- Features: Breakfast Bar, Open Floorplan, Walk-In Closet(s)
- Level: Main
Laundry
- Level: Main
Living room
- Features: Open Floorplan
- Level: Main
Heating
- Electric, Forced Air
Cooling
- Central Air, Electric
Appliances
- Included: Dishwasher, Electric Range, Electric Water Heater, Microwave, Plumbed For Ice Maker, Refrigerator with Ice Maker
- Laundry: Electric Dryer Hookup, In Hall, Laundry Closet, Washer Hookup
Features
- Has basement: No
Interior area
- Total structure area: 1,113
- Total interior livable area: 1,113 sqft
- Finished area above ground: 1,113
- Finished area below ground: 0
Property
Parking
- Total spaces: 5
- Parking features: Attached Carport, Driveway
- Carport spaces: 1
- Uncovered spaces: 4
Accessibility
- Accessibility features: Ramp(s)-Main Level
Features
- Levels: One
- Stories: 1
- Patio & porch: Covered, Front Porch
Lot
- Size: 0.24 Acres
- Features: Level
Details
- Additional structures: None
- Parcel number: 314161
- Zoning: R1
- Special conditions: Standard
Construction
Type & style
- Home type: SingleFamily
- Architectural style: Ranch
- Property subtype: Single Family Residence
Materials
- Vinyl
- Foundation: Crawl Space
- Roof: Metal
Condition
- New construction: No
- Year built: 1948
Utilities & green energy
- Sewer: Public Sewer
- Water: City
Community & HOA
Community
- Features: None
- Subdivision: none
Location
- Region: Cherryville
Financial & listing details
- Price per square foot: $207/sqft
- Tax assessed value: $104,260
- Annual tax amount: $1,782
- Date on market: 1/1/2025
- Cumulative days on market: 27 days
- Listing terms: Cash,Conventional,FHA,USDA Loan,VA Loan
- Road surface type: Concrete, Paved
Price history
| Date | Event | Price |
|---|---|---|
| 2/27/2025 | Sold | $230,000-1.7%$207/sqft |
Source:  Canopy MLS as distributed by MLS GRID #4209531 Report a problem Canopy MLS as distributed by MLS GRID #4209531 Report a problem | ||
| 1/25/2025 | Price change | $233,900-0.4%$210/sqft |
Source: Canopy MLS as distributed by MLS GRID #4209531 Report a problem | ||
| 1/13/2025 | Price change | $234,900-2.1%$211/sqft |
Source: Canopy MLS as distributed by MLS GRID #4209531 Report a problem | ||
| 1/1/2025 | Listed for sale | $239,900+166.6%$216/sqft |
Source: Canopy MLS as distributed by MLS GRID #4209531 Report a problem | ||
| 9/11/2024 | Sold | $90,000$81/sqft |
Source: Public Record Report a problem | ||
Public tax history
| Year | Property taxes | Tax assessment |
|---|---|---|
| 2025 | $1,782 +58.4% | $165,130 +58.4% |
| 2024 | $1,125 -1% | $104,260 |
| 2023 | $1,136 +59.9% | $104,260 +95.1% |
| 2022 | $711 -87% | $53,450 |
| 2021 | $5,476 +658.8% | $53,450 |
| 2020 | $722 -79.3% | $53,450 |
| 2019 | $3,486 +412.6% | $53,450 +4.5% |
| 2018 | $680 | $51,126 |
| 2017 | $680 | $51,126 |
| 2016 | $680 | $51,126 +22.2% |
| 2014 | $680 | $41,831 |
| 2012 | -- | $41,831 |
| 2011 | -- | $41,831 |
| 2010 | -- | $41,831 |
| 2009 | -- | $41,831 |
| 2008 | -- | $41,831 +4.7% |
| 2007 | -- | $39,960 |
| 2006 | -- | $39,960 |
| 2005 | -- | $39,960 |
| 2004 | -- | $39,960 |
| 2003 | -- | $39,960 -20.4% |
| 2002 | -- | $50,220 +55.8% |
| 2001 | -- | $32,230 +0.1% |
| 2000 | -- | $32,200 |
Find assessor info on the county website
Neighborhood: 28021
Nearby homes
- $10,000-- bd-- ba-- sqft504 North Dr, Cherryville, NC 28021Off Market
- $183,2003 bd1 ba1.2k sqft703 Watts St, Cherryville, NC 28021Off Market
- $235,0003 bd2 ba1.2k sqft802 Craig St, Cherryville, NC 28021Sold
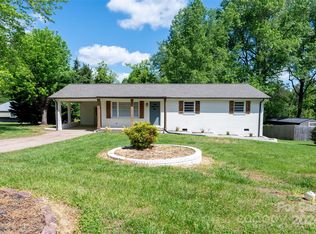
- $134,2002 bd1 ba970 sqft506 North Dr, Cherryville, NC 28021Off Market
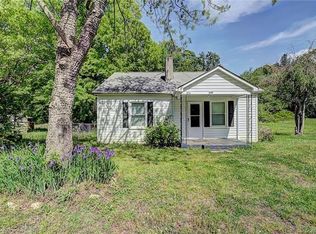
- $225,2003 bd2 ba1.4k sqft705 Watts St, Cherryville, NC 28021Off Market
- $302,5003 bd2 ba1.6k sqft804 Craig St, Cherryville, NC 28021Sold
- $163,9002 bd1 ba826 sqft503 North Dr, Cherryville, NC 28021Off Market
- $175,0002 bd1 ba961 sqft505 North Dr, Cherryville, NC 28021Sold
Nearby schools
GreatSchools rating
- 4/10William B Beam Intermediate SchoolGrades: 4-5Distance: 0.9 mi
- 7/10John Chavis Middle SchoolGrades: 6-8Distance: 1.2 mi
- 8/10Cherryville Senior High SchoolGrades: 9-12Distance: 0.7 mi
Schools provided by the listing agent
- Elementary: Cherryville
- Middle: John Chavis
- High: Cherryville
Source: Canopy MLS as distributed by MLS GRID. This data may not be complete. We recommend contacting the local school district to confirm school assignments for this home.
Get a cash offer in 3 minutes
Find out how much your home could sell for in as little as 3 minutes with a no-obligation cash offer.
Estimated market value
$230,200
Get a cash offer in 3 minutes
Find out how much your home could sell for in as little as 3 minutes with a no-obligation cash offer.
Estimated market value
$230,200
- North Carolina
- Gaston County
- Cherryville
- 28021
- 502 North Dr
Nearby cities
Nearby zip codes
Other Cherryville Topics
