Situated near the back of the Township overlooking the water, this lovely 2-story home offers a perfect blend of simplicity with convenience. Enjoy serene lake views from your stellar front porch - the perfect spot for morning coffee or evening relaxation. The main level has a seamless flow featuring a formal living room, dining room and a den that opens directly to the kitchen creating a comfortable lifestyle. Also, downstairs is the primary suite featuring an en-suite bath plus a private reading nook overlooking the water. A dedicated office is also a perfect work from home setup. The upper level includes two spacious bedrooms and a Jack-and-Jill bath. An extra large bonus room in the attic offers incredible storage or serves as a blank canvas to expand your heated and cooled footprint. Combining thoughtful spaces with an unbeatable location, this comfortable home is waiting to welcome its new owners.
Closed
Price Unknown
502 Northlake Ave, Ridgeland, MS 39157
3beds
2,347sqft
Residential, Single Family Residence
Built in 2002
4,356 Square Feet Lot
$580,500 Zestimate®
$--/sqft
$2,765 Estimated rent
Home value
$580,500
$534,000 - $633,000
$2,765/mo
Zestimate® history
Owner options
List your home for rent
$2,765/mo
Rent Zestimate®
Find your next renter with Zillow Rental Manager. Plus, with online applications, you can quickly screen prospective tenants – for free.
$2,765/mo
Rent Zestimate®
Refinance and save
Refinancing to a lower rate could help reduce your monthly payments and save thousands over the life of the loan.
Explore your selling options
Work with a Zillow partner agent
Leverage their expertise and Zillow's premium Showcase listings to get your home seen by more buyers.
Get startedList with your own agent
Get your home in front of millions of buyers by listing it on Zillow.
Learn how to do itSell it yourself
Take full control of how buyers see your home on Zillow by listing For Sale by Owner (FSBO).
List your homeWhat's special
Dedicated officeJack-and-jill bathOverlooking the waterDining roomTwo spacious bedroomsStellar front porchHeated and cooled footprint
Zillow last checked:
Listing updated:
Listed by:
Denise Furr 601-273-3700,
The Furr Group,
Jan Frascogna 601-273-3700
Bought with:
Shari Culver, B18001
Nix-Tann & Associates, Inc.
Source: MLS United,MLS#: 4149305
Facts & features
Interior
Bedrooms & bathrooms
- Bedrooms: 3
- Bathrooms: 3
- Full bathrooms: 3
Heating
- Central, Fireplace(s), Hot Water, Natural Gas
Cooling
- Ceiling Fan(s), Central Air
Appliances
- Included: Cooktop, Dishwasher, Disposal, Gas Cooktop, Gas Water Heater, Instant Hot Water, Microwave, Oven, Refrigerator, Water Heater
- Laundry: Electric Dryer Hookup
Features
- High Ceilings, Walk-In Closet(s), Double Vanity, Kitchen Island, Granite Counters
- Flooring: Carpet, Ceramic Tile, Wood
- Windows: Insulated Windows, Vinyl Clad, Window Treatments
- Has fireplace: Yes
- Fireplace features: Gas Log
Interior area
- Total structure area: 2,347
- Total interior livable area: 2,347 sqft
Property
Parking
- Total spaces: 2
- Parking features: Attached, Garage Door Opener, Garage Faces Rear
- Attached garage spaces: 2
Features
- Levels: Two
- Stories: 2
- Patio & porch: Slab
- Exterior features: None
- Fencing: Privacy,Wood
- On waterfront: Yes
- Waterfront features: Lake
Lot
- Size: 4,356 Square Feet
Details
- Parcel number: 071f13c0590000
Construction
Type & style
- Home type: SingleFamily
- Architectural style: Traditional
- Property subtype: Residential, Single Family Residence
Materials
- Brick
- Foundation: Slab
- Roof: Architectural Shingles
Condition
- New construction: No
- Year built: 2002
Utilities & green energy
- Sewer: Public Sewer
- Water: Public
- Utilities for property: Electricity Connected, Natural Gas Connected, Sewer Connected, Water Connected, Fiber to the House, Natural Gas in Kitchen
Community & HOA
Community
- Features: Biking Trails, Hiking/Walking Trails, Pool, Tennis Court(s), Other
- Security: Prewired, Smoke Detector(s), None
- Subdivision: Township Colony Park
HOA
- Has HOA: Yes
- Services included: Maintenance Grounds, Other
Location
- Region: Ridgeland
Financial & listing details
- Tax assessed value: $319,790
- Annual tax amount: $2,638
- Date on market: 5/14/2026
- Electric utility on property: Yes
Price history
| Date | Event | Price |
|---|---|---|
| 7/24/2026 | Sold | -- |
Source: MLS United #4149305 Report a problem | ||
| 7/12/2026 | Pending sale | $648,000$276/sqft |
Source: MLS United #4149305 Report a problem | ||
| 5/28/2026 | Price change | $648,000-3.9%$276/sqft |
Source: MLS United #4149305 Report a problem | ||
| 5/14/2026 | Listed for sale | $674,000$287/sqft |
Source: MLS United #4149305 Report a problem | ||
| 5/14/2021 | Sold | -- |
Source: MLS United #1338754 Report a problem | ||
Public tax history
| Year | Property taxes | Tax assessment |
|---|---|---|
| 2025 | $2,638 | $31,979 |
| 2024 | $2,638 -23.5% | $31,979 |
| 2023 | $3,446 | $31,979 |
| 2022 | $3,446 +3.7% | $31,979 +3.7% |
| 2021 | $3,323 | $30,838 |
| 2020 | $3,323 +32.1% | $30,838 |
| 2019 | $2,515 | $30,838 |
| 2018 | $2,515 | $30,838 +1.5% |
| 2017 | $2,515 +2% | $30,381 |
| 2016 | $2,466 | $30,381 +11.3% |
| 2015 | $2,466 +15.6% | $27,293 |
| 2014 | $2,133 | $27,293 |
| 2013 | -- | -- |
| 2012 | -- | -- |
| 2011 | -- | -- |
| 2010 | -- | -- |
| 2009 | -- | -- |
| 2008 | -- | -- |
| 2007 | -- | -- |
Find assessor info on the county website
Neighborhood: 39157
Nearby homes
- $618,9003 bd4 ba2.6k sqft504 Northlake Ave, Ridgeland, MS 39157Off Market
- $734,4004 bd4 ba3.2k sqft500 Northlake Ave, Ridgeland, MS 39157Off Market
- $1,092,500-- bd5 ba5.4k sqft506 Northlake Ave, Ridgeland, MS 39157Off Market
- $--4 bd4 ba3.2k sqft104 Harper St, Ridgeland, MS 39157Sold
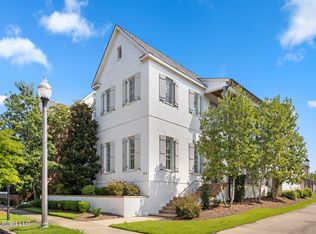
- $682,100-- bd5 ba2.9k sqft510 Northlake Ave, Ridgeland, MS 39157Off Market
- $--4 bd4 ba3k sqft106 Harper St, Ridgeland, MS 39157Sold
- $587,3003 bd3 ba2.2k sqft512 Northlake Ave, Ridgeland, MS 39157Off Market
- $578,7005 bd4 ba3k sqft103 Harper St, Ridgeland, MS 39157Off Market
Nearby schools
GreatSchools rating
- 4/10Highland Elementary SchoolGrades: 3-5Distance: 2.1 mi
- 6/10Olde Towne Middle SchoolGrades: 6-8Distance: 1.3 mi
- 5/10Ridgeland High SchoolGrades: 9-12Distance: 1.1 mi
Schools provided by the listing agent
- Elementary: Ridgeland
- Middle: Olde Towne
- High: Ridgeland
Source: MLS United. This data may not be complete. We recommend contacting the local school district to confirm school assignments for this home.
- Mississippi
- Madison County
- Ridgeland
- 39157
- 502 Northlake Ave
