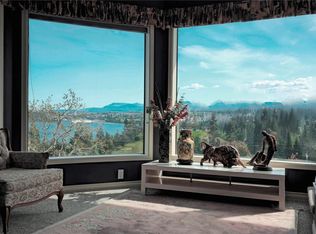
Massive 3-Level Living & Income Potential in Hammond Bay! Built in 2012, this well-maintained 3-level, 4-bedroom, 4-bathroom home offers a practical layout with a spacious main residence and a separate legal 1-bedroom suite. The main level features approximately 1811 sq.ft. of living space, 9' ceilings, an open-concept living area, and a primary bedroom with a 5-piece ensuite and walk-in closet. The upper level offers two finished bonus rooms and one bathroom, providing additional flexible space for a home office, hobby room, playroom or storage. The bonus rooms feature varying ceiling heights, as shown on the floor plan. The 846 sq.ft. legal suite has its own entrance, laundry, heating , water heater and hydro meter, offering added flexibility for extended family or rental income. Large crawl space. Private fenced backyard with garden beds and additional outdoor storage. Located in the Hammond Bay area, this home offers a comfortable combination of space, flexibility and convenience
For sale
C$1,055,000
502 Nottingham Dr, Nanaimo, BC V9T 0C3
4beds
4baths
3,413sqft
Single Family Residence
Built in 2012
6,534 Square Feet Lot
$-- Zestimate®
C$309/sqft
C$-- HOA
What's special
Spacious main residenceWalk-in closetTwo finished bonus roomsPrivate fenced backyardGarden bedsAdditional outdoor storage
- 66 days
- 31
- 1
Zillow last checked:
Listing updated:
Listed by:
Hunter Yu Personal Real Estate Corporation,
Sutton Group-West Coast Realty (Nan)
Source: VIVA,MLS®#: 1048732
Facts & features
Interior
Bedrooms & bathrooms
- Bedrooms: 4
- Bathrooms: 4
- Main level bathrooms: 2
- Main level bedrooms: 3
Kitchen
- Level: Main,Lower
Heating
- Baseboard, Electric, Forced Air, Heat Pump
Cooling
- Air Conditioning
Appliances
- Included: Dishwasher, Dryer, Freezer, Oven/Range Electric, Washer
- Laundry: Inside
Features
- Central Vacuum
- Flooring: Mixed
- Basement: Crawl Space,Finished
- Has fireplace: No
Interior area
- Total structure area: 3,853
- Total interior livable area: 3,413 sqft
Video & virtual tour
Property
Parking
- Total spaces: 4
- Parking features: Additional Parking, Garage Double
- Garage spaces: 2
Features
- Entry location: Main Level
- Patio & porch: Balcony/Deck
- Exterior features: Low Maintenance Yard
- Fencing: Fenced
Lot
- Size: 6,534 Square Feet
- Features: Easy Access, Park Setting, In Wooded Area
Details
- Parcel number: 027461131
- Zoning: R10
- Zoning description: Residential
Construction
Type & style
- Home type: SingleFamily
- Property subtype: Single Family Residence
Materials
- Cement Fibre, Insulation: Ceiling, Insulation: Walls
- Foundation: Concrete Perimeter
- Roof: Asphalt Shingle
Condition
- Resale
- New construction: No
- Year built: 2012
Utilities & green energy
- Water: Municipal
- Utilities for property: Electricity Connected
Community & HOA
Location
- Region: Nanaimo
Financial & listing details
- Price per square foot: C$309/sqft
- Tax assessed value: C$1,083,000
- Annual tax amount: C$7,918
- Date on market: 9/4/2026
- Listing terms: Must Be Paid Off
- Ownership: Freehold
- Electric utility on property: Yes
- Road surface type: Paved
Price history
| Date | Event | Price |
|---|---|---|
| 9/29/2026 | Price change | C$1,055,000-2.6%C$309/sqft |
Source: VIVA #1048732 Report a problem | ||
| 9/11/2026 | Price change | C$1,083,000-2.4%C$317/sqft |
Source: VIVA #1048732 Report a problem | ||
| 9/4/2026 | Listed for sale | C$1,110,000C$325/sqft |
Source: VIVA #1048732 Report a problem | ||
Public tax history
Tax history is unavailable.
Climate risks
Neighborhood: Linley Valley
Nearby schools
GreatSchools rating
No schools nearby
We couldn't find any schools near this home.
Similar homes
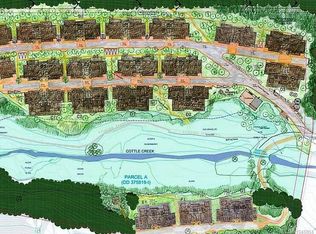
- C$1,149,0005 bd4 ba2.7k sqft341 Sunny Dr, Nanaimo, BC V9T 0C3For Sale
 MLS ID #1051553, Xu Sun Personal Real Estate Corporation, eXp Realty (NA). VIVA
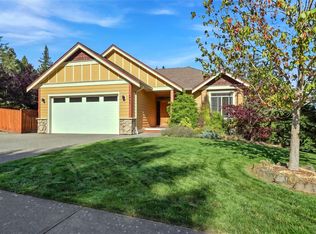
- C$1,099,9995 bd4 ba3k sqft473 Nottingham Dr, Nanaimo, BC V9T 0C2For Sale
 MLS ID #1051277, Shelly Mcneil, Royal LePage Nanaimo Realty (NanIsHwyN). VIVA
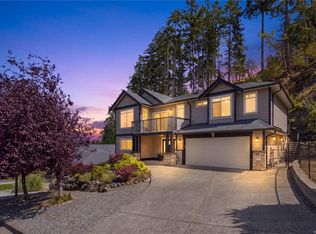
- C$1,098,0005 bd3 ba4k sqft4067 Gulfview Dr, Nanaimo, BC V9T 6B4For Sale
 MLS ID #1049838, Derek Gillette Personal Real Estate Corporation, eXp Realty (NA). VIVA
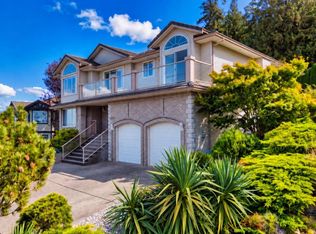
- C$999,0003 bd3 ba2.9k sqft1572 Knight Court Rd, Nanaimo, BC V9T 4N4For Sale
 MLS ID #1049338, Hunter Yu Personal Real Estate Corporation, Sutton Group-West Coast Realty (Nan). VIVA
