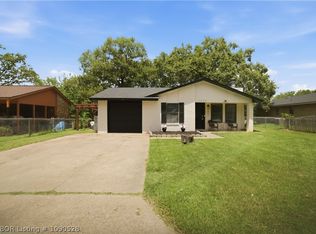
Attractive, well-maintained 2 bedroom, 1 bath, 1043 square foot, all brick home located on a quiet cul-de-sac. 1-car garage, wood burning fireplace, real wood cabinetry, and built-in bookcase. Large, shaded fenced-in backyard with a view, storage shed, and great grilling space. All electric, well insulated, and energy efficient windows.
The covered front porch and backyard space provide a place to relax while others are still stuck in traffic. Enjoy the privacy and seclusion of no residences in your back yard. City living with country vibes.
Great care and investment has gone into making this home move-in ready and maintenance free for years to come. 2024 - Architectural shingle roof and chimney sweep inspection. 2025 - New Rheem HVAC system, freshly painted inside and out, new light fixtures and ceiling fans. 2026 - Weather Barr vinyl windows, water heater, new flooring installed, wood-like porcelain tile and LVP, neutral colors.
Quiet neighborhood that's a hidden gem away from the hustle and bustle. Easy access to Chaffee Crossing, ACHE Campus, UAFS, Springhill Park, H59, H22, and I540, Schools, Post Office, shopping, restaurants, etc.
Schedule your private showing today!
For sale
Price cut: $5K (9/29)
$160,000
502 O St, Barling, AR 72923
2beds
1,043sqft
Single Family Residence
Built in 1982
8,873 Square Feet Lot
$156,800 Zestimate®
$153/sqft
$-- HOA
What's special
Quiet cul-de-sacStorage shedNeutral colorsAll brick homeWood burning fireplaceBuilt-in bookcaseCovered front porch
- 70 days
- 414
- 18
Likely to sell faster than
Zillow last checked:
Listing updated:
Listed by:
Tim Berry 479-739-1901,
Sagely & Edwards Realtors 479-782-8911
Source: Western River Valley BOR,MLS#: 1090669Originating MLS: Fort Smith Board of Realtors
Facts & features
Interior
Bedrooms & bathrooms
- Bedrooms: 2
- Bathrooms: 1
- Full bathrooms: 1
Primary bedroom
- Description: Master Bedroom
- Dimensions: 11 x 15
Bedroom
- Description: Bed Room
- Dimensions: 10 x 15
Bathroom
- Description: Full Bath
- Dimensions: 7 x 9.8
Dining room
- Description: Dining
- Dimensions: 10 x 10
Kitchen
- Description: Kitchen
- Dimensions: 10 x 10
Living room
- Description: Living Room
- Dimensions: 20 x 20
Heating
- Central, Electric
Cooling
- Central Air, Electric
Appliances
- Included: Dishwasher, Electric Water Heater, Range, Self Cleaning Oven
- Laundry: Electric Dryer Hookup, Washer Hookup, Dryer Hookup
Features
- Attic, Built-in Features, Ceiling Fan(s), Storage
- Flooring: Vinyl
- Windows: Double Pane Windows, Vinyl, Blinds
- Number of fireplaces: 1
- Fireplace features: Wood Burning
Interior area
- Total interior livable area: 1,043 sqft
Video & virtual tour
Property
Parking
- Total spaces: 1
- Parking features: Attached, Garage, Garage Door Opener
- Has attached garage: Yes
- Covered spaces: 1
Features
- Levels: One
- Stories: 1
- Patio & porch: Patio
- Exterior features: Concrete Driveway
- Fencing: Back Yard,Chain Link
Lot
- Size: 8,873 Square Feet
- Dimensions: 50 x 125 x 105 x 129
- Features: Subdivision
Details
- Additional structures: Storage, Outbuilding
- Parcel number: 6180400650000000
- Special conditions: None
Construction
Type & style
- Home type: SingleFamily
- Architectural style: Ranch
- Property subtype: Single Family Residence
Materials
- Brick
- Foundation: Slab
- Roof: Architectural,Shingle
Condition
- Year built: 1982
Utilities & green energy
- Sewer: Public Sewer
- Water: Public
- Utilities for property: Electricity Available, Natural Gas Available, Sewer Available, Water Available
Community & HOA
Community
- Security: Smoke Detector(s)
- Subdivision: Hillview Iv & V-Barling
Location
- Region: Barling
Financial & listing details
- Price per square foot: $153/sqft
- Tax assessed value: $126,505
- Annual tax amount: $958
- Date on market: 7/25/2026
Estimated market value
$156,800
$149,000 - $165,000
$1,154/mo
Price history
| Date | Event | Price |
|---|---|---|
| 9/29/2026 | Price change | $160,000-3%$153/sqft |
Source: Western River Valley BOR #1090669 Report a problem | ||
| 9/15/2026 | Price change | $165,000-4.2%$158/sqft |
Source: Western River Valley BOR #1090669 Report a problem | ||
| 8/29/2026 | Price change | $172,300-3.1%$165/sqft |
Source: Western River Valley BOR #1090669 Report a problem | ||
| 7/25/2026 | Listed for sale | $177,800$170/sqft |
Source: Western River Valley BOR #1090669 Report a problem | ||
Public tax history
| Year | Property taxes | Tax assessment |
|---|---|---|
| 2025 | $958 +8.9% | $17,420 +10% |
| 2024 | $880 | $15,840 |
| 2023 | $880 | $15,840 |
| 2022 | $880 | $15,840 |
| 2021 | $880 +3.2% | $15,840 |
| 2020 | $853 +10% | $15,840 +13.5% |
| 2019 | $775 +0.4% | $13,950 |
| 2018 | $772 +11.2% | $13,950 |
| 2017 | $695 | $13,950 |
| 2016 | $695 +137.6% | -- |
| 2015 | $292 | $13,950 +8.1% |
| 2014 | $292 -54.2% | $12,900 +0.6% |
| 2013 | $638 +4.6% | $12,820 +4.6% |
| 2012 | $611 +4.8% | $12,260 +4.8% |
| 2011 | $583 +150.3% | $11,700 0% |
| 2010 | $233 +13.5% | $11,702 +5% |
| 2009 | $205 +13.4% | $11,145 +4.5% |
| 2008 | $181 +15.4% | $10,660 +4.8% |
| 2007 | $157 | $10,175 +5% |
| 2006 | -- | $9,690 |
| 2005 | -- | $9,690 |
| 2004 | -- | $9,690 |
| 2003 | -- | $9,690 |
| 2002 | -- | $9,690 +6.1% |
| 2001 | -- | $9,130 |
| 2000 | -- | $9,130 |
Find assessor info on the county website
Monthly payment
Est. payment
Payment breakdown
Explore the cost of this home by adjusting the details. Changes won't be saved.Climate risks
Neighborhood: 72923
Nearby schools
Schools provided by the listing agent
- Elementary: Barling
- Middle: Chaffin
- High: Southside
- District: Barling
Source: Western River Valley BOR. This data may not be complete. We recommend contacting the local school district to confirm school assignments for this home.
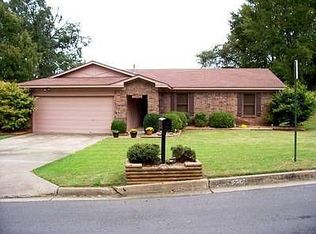
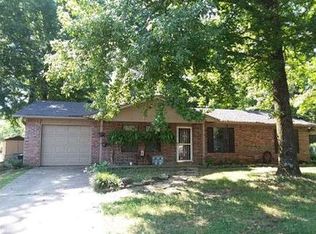

Similar homes
- $175,0003 bd2 ba1.1k sqft1511 9th St, Barling, AR 72923For Sale
 MLS ID #1363245, Marcia Walbe, Fathom Realty. ArkansasOne MLS
 - $159,9003 bd2 ba1.2k sqft636 Angela Cir, Barling, AR 72923For Sale
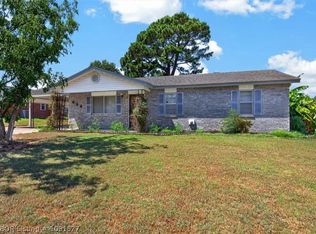 MLS ID #1091527, Amanda Richmond, McGraw REALTORS. Western River Valley BOR
 - $199,9003 bd2 ba1.3k sqft805 N St, Barling, AR 72923For Sale
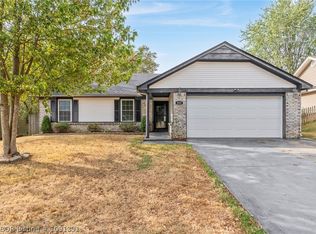 MLS ID #1091391, Vicki Bush, Keller Williams Platinum Realty. Western River Valley BOR
 - $190,0003 bd2 ba1.1k sqft1402 N St, Barling, AR 72923For Sale
 MLS ID #1090528, Kacey Proctor, Ascend Real Estate. Western River Valley BOR
