Skip main navigation
Closed
  • $205,000

    502 Oak St, Keyesport, IL 62253

    6beds
    3,600sqft
    Townhouse, Single Family Residence
    Built in 1970
    2.4 Acres Lot
    $245,700 Zestimate®
    $57/sqft
    $2,442 Estimated rent

    Home value

    $245,700

    $221,000 - $273,000

    $2,442/mo

    Zestimate® history
    Loading
    Loading...

    Owner options

    List your home for rent

    $2,442/mo

    Rent Zestimate®

    Find your next renter with Zillow Rental Manager. Plus, with online applications, you can quickly screen prospective tenants – for free.

    Learn more

    $2,442/mo

    Rent Zestimate®

    Refinance and save

    $1,545/mo

    Est. payment

    Refinancing to a lower rate could help reduce your monthly payments and save thousands over the life of the loan.

    See today's rates

    $1,545/mo

    Est. payment

    Explore your selling options

    Work with a Zillow partner agent

    Leverage their expertise and Zillow's premium Showcase listings to get your home seen by more buyers.

    Get started

    List with your own agent

    Get your home in front of millions of buyers by listing it on Zillow.

    Learn how to do it

    Sell it yourself

    Take full control of how buyers see your home on Zillow by listing For Sale by Owner (FSBO).

    List your home

    What's special

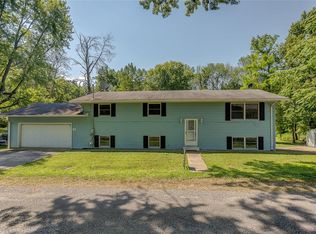
    This freshly updated 2,400 sq foot home sits on 2.4 wooded acres on the edge of Keyesport. With 6 bedrooms and 3 bathrooms, there is room for everyone! The main floor has an open floor concept with gourmet kitchen, new appliances and brand new luxury plank flooring and paint throughout. There are 3 bedrooms upstairs, the main bedroom has a private 3/4 bath. The 2 bedrooms share a full bathroom. The walkout basement has 3 additional bedrooms, a 3/4 bath and a rec area. The laundry room is located downstairs and includes another utility sink. There is an enclosed all season porch off the basement. The HVAC has been serviced, and the electrical has been redone. The home is a few blocks from Carlyle Lake, the boat ramp, marina and beach! View the 3D tour here! https://www.zillow.com/view-imx/c102f7a0-8d39-4b5b-b249-31437326a7f5?setAttribution=mls&wl=true&initialViewType=pano&utm_source=dashboard

    Zillow last checked:

    Listing updated:

    Listed by:

    Dee Ann Arey 303-646-7867,

    MIDWEST FARM & LAND

    Bought with:

    Import User

    MIDWEST FARM & LAND

    Source: MRED as distributed by MLS GRID,MLS#: EB453127MLS Logo

    Facts & features

    Interior

    Bedrooms & bathrooms
    • Bedrooms: 6
    • Bathrooms: 3
    • Full bathrooms: 2
    • 1/2 bathrooms: 1
    Rooms
    • Room types: Enclosed Porch
    Primary bedroom
    • Features: Flooring (Luxury Vinyl), Bathroom (Half)
    • Level: Main
    • Area: 169 Square Feet
    • Dimensions: 13x13
    Bedroom 2
    • Features: Flooring (Luxury Vinyl)
    • Level: Main
    • Area: 110 Square Feet
    • Dimensions: 11x10
    Bedroom 3
    • Features: Flooring (Luxury Vinyl)
    • Level: Main
    • Area: 143 Square Feet
    • Dimensions: 13x11
    Bedroom 4
    • Features: Flooring (Vinyl)
    • Level: Lower
    • Area: 143 Square Feet
    • Dimensions: 13x11
    Bedroom 5
    • Features: Flooring (Vinyl)
    • Level: Lower
    • Area: 121 Square Feet
    • Dimensions: 11x11
    Other
    • Features: Flooring (Vinyl)
    • Level: Lower
    • Area: 121 Square Feet
    • Dimensions: 11x11
    Other
    • Features: Flooring (Other)
    • Level: Main
    • Area: 216 Square Feet
    • Dimensions: 18x12
    Dining room
    • Features: Flooring (Luxury Vinyl)
    • Level: Main
    • Area: 132 Square Feet
    • Dimensions: 12x11
    Family room
    • Features: Flooring (Luxury Vinyl)
    • Level: Main
    • Area: 345 Square Feet
    • Dimensions: 23x15
    Great room
    • Features: Flooring (Vinyl)
    • Level: Lower
    • Area: 345 Square Feet
    • Dimensions: 23x15
    Kitchen
    • Features: Kitchen (Island, Pantry), Flooring (Luxury Vinyl)
    • Level: Main
    • Area: 117 Square Feet
    • Dimensions: 13x9
    Laundry
    • Features: Flooring (Vinyl)
    • Level: Lower
    • Area: 198 Square Feet
    • Dimensions: 18x11
    Living room
    • Features: Flooring (Luxury Vinyl)
    • Level: Main
    • Area: 192 Square Feet
    • Dimensions: 16x12
    Heating
    • Natural Gas
    Cooling
    • Central Air
    Appliances
    • Included: Dishwasher, Dryer, Microwave, Range, Refrigerator, Gas Water Heater
    Features
    • Basement: None,Egress Window,Full,Walk-Out Access
    Interior area
    • Total interior livable area: 3,600 sqft

    Property

    Parking
    • Total spaces: 2
    • Parking features: Gravel, Detached, Garage
    • Garage spaces: 2
    Features
    • Stories: 2
    Lot
    • Size: 2.4 Acres
    • Features: Wooded
    Details
    • Parcel number: 013435425001

    Construction

    Type & style
    • Home type: Townhouse
    • Property subtype: Townhouse, Single Family Residence
    Materials
    • Frame, Vinyl Siding
    Condition
    • New construction: No
    • Year built: 1970

    Utilities & green energy

    • Sewer: Public Sewer
    • Water: Public

    Community & HOA

    Community
    • Subdivision: None
    Location
    • Region: Keyesport

    Financial & listing details

    • Price per square foot: $57/sqft
    • Tax assessed value: $12,870
    • Annual tax amount: $4,041
    • Date on market: 2/2/2026
    • Listing terms: Conventional

    Price history

    DateEventPrice
    7/31/2024Sold$205,000+2.8%$57/sqft
    Source: MRED as distributed by MLS GRID #EB453127 Report a problem
    7/11/2024Pending sale$199,500$55/sqft
    Source: RMLS Alliance as distributed by MLS GRID #EB453127 Report a problem
    7/2/2024Price change$199,500-11.3%$55/sqft
    Source: RMLS Alliance as distributed by MLS GRID #EB453127 Report a problem
    4/23/2024Listed for sale$225,000+73.1%$63/sqft
    Source: RMLS Alliance as distributed by MLS GRID #EB453127 Report a problem
    10/30/2019Listing removed$130,000$36/sqft
    Source: Equity Fifty-Five Realty LLC #19056174 Report a problem
    10/16/2019Pending sale$130,000$36/sqft
    Source: Equity Fifty-Five Realty LLC #19056174 Report a problem
    7/25/2019Listed for sale$130,000+420%$36/sqft
    Source: Equity Fifty-Five Realty LLC #19056174 Report a problem
    4/22/2019Listing removed$25,000$7/sqft
    Source: Coldwell Banker Brown Realtors #19018817 Report a problem
    4/2/2019Pending sale$25,000$7/sqft
    Source: Coldwell Banker Brown Realtors #19018817 Report a problem
    3/22/2019Listed for sale$25,000+11%$7/sqft
    Source: Coldwell Banker Brown Realtors #19018817 Report a problem
    11/14/2018Listing removed$22,519$6/sqft
    Source: Auction.com Report a problem
    8/16/2018Listed for sale--
    Source: Auction.com Report a problem

    Public tax history

    YearProperty taxesTax assessment
    2024$233 -17.8%$4,290
    2023$283 -2.1%$4,290
    2022$289 -0.7%$4,290 +17.4%
    2021$291 -1.2%$3,654
    2020$295 -2.4%$3,654
    2017$302 $3,654
    2016-- $3,654
    2015$318 +875.1%$3,654 -6.2%
    2013$33 -90%$3,896
    2011$326 +7.4%$3,896 +6%
    2010$303 $3,676
    Find assessor info on the county website

    Neighborhood: 62253

    Nearby schools

    GreatSchools rating
    Schools provided by the listing agent
    • Elementary: Carlyle
    • Middle: Carlyle Jr. High
    • High: Carlyle

    Source: MRED as distributed by MLS GRID. This data may not be complete. We recommend contacting the local school district to confirm school assignments for this home.

    Get a cash offer in 3 minutes
    Find out how much your home could sell for in as little as 3 minutes with a no-obligation cash offer.
    Estimated market value
    $245,700
    Get a cash offer in 3 minutes
    Find out how much your home could sell for in as little as 3 minutes with a no-obligation cash offer.
    Estimated market value
    $245,700