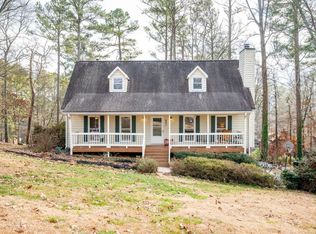
Welcome home to this adorable Storybook Cape Cod, where a classic rocking-chair front porch invites you to sit back and relax. This charming 3-bedroom, 2.5 bath home offers the perfect blend of character, comfort and modern updates all in a fantastic location just minutes from downtown Woodstock's shopping, dining and entertainment. From the moment you arrive, you will fall in love with the inviting curb appeal and timeless design. Inside, a spacious living room that features a beautiful stone fireplace and flows seamlessly into the dining area, creating the perfect space for everyday living and entertaining. The updated kitchen showcases granite countertops, stainless steel appliances, abundant cabinetry, and plenty of storage. The desirable primary suite is conveniently located on the main level, while two generously sized secondary bedrooms upstairs provide plenty of space for family, guests, or a home office. New flooring throughout the home, including recently installed carpet upstairs, gives the interior a fresh, updated feel. Enjoy piece of mind with a newer HVAC system and furnace, both approximately two years old. Step outside to the expanded rear deck, ideal for grilling, relaxing, or gathering with friends and family. With no HOA and ample space for your boat, RV, or other recreational vehicles, you will enjoy the freedom that is becoming increasingly hard to find. Full of charm, thoughtful updates, and spacious rooms throughout, this quaint Cape Cod is ready to welcome you home. Just a few minutes to the town of Woodstock with lots of restaurants and shopping. A short walk from your home is "Little River Park" currently being built and will including walking trails, aquatic adventures, playground and amenities. A complete outdoor lifestyle with year-round fun.
Closed
Zillow last checked:
Listing updated:
Bought with:
Crystal Vazquez, 391069
Atlanta Communities
Source: GAMLS,MLS#: 10802850
Price history
| Date | Event | Price |
|---|---|---|
| 8/28/2026 | Sold | $460,000-5.5%$240/sqft |
Source:  GAMLS #10802850 Report a problem GAMLS #10802850 Report a problem | ||
| 8/7/2026 | Pending sale | $487,000$254/sqft |
Source:  FMLS GA #7792691 Report a problem FMLS GA #7792691 Report a problem | ||
| 7/22/2026 | Price change | $487,000-1.6%$254/sqft |
Source: GAMLS #10802850 Report a problem | ||
| 7/10/2026 | Listed for sale | $495,000+41.5%$258/sqft |
Source: GAMLS #10802850 Report a problem | ||
| 1/18/2022 | Sold | $349,700-0.1%$182/sqft |
Source: Public Record Report a problem | ||
| 11/8/2021 | Pending sale | $350,000$182/sqft |
Source: GAMLS #9076455 Report a problem | ||
| 11/8/2021 | Contingent | $350,000$182/sqft |
Source: FMLS GA #6965350 Report a problem | ||
| 11/3/2021 | Listed for sale | $350,000+173.7%$182/sqft |
Source: GAMLS #9076455 Report a problem | ||
| 6/23/1999 | Sold | $127,900$67/sqft |
Source: Public Record Report a problem | ||

Get a cash offer in 3 minutes
Find out how much your home could sell for in as little as 3 minutes with a no-obligation cash offer.
Estimated market value
$459,900
